p.3442025 Residential Appendices (b) The temperature sensor subjected to the qualifying test shall be placed outside the test
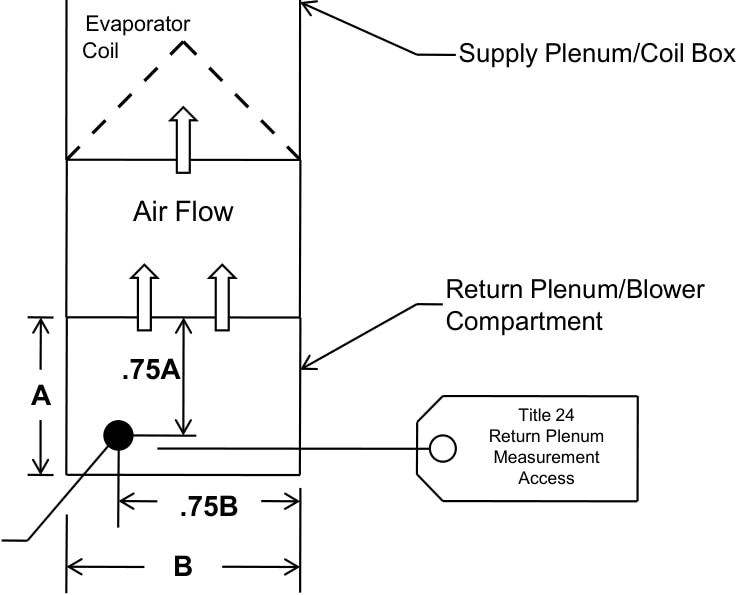
p.3452025 Residential Appendices Return plenum temperature measurements shall be taken at the location specified in Figure RA3.2-1 when performing the procedures in RA3.2. The measurement access shall be sealed to prevent leakage after the measurements have been completed.
p.344enclosure or test environment until its temperature has stabilized at a drybulb temperature T2;
p.344(c) The absolute value of (T1 minus T2) shall be greater than 40oF; and
p.345The hole location shown in Figure RA3.2-1 can be applied to any one of the four sides of the return plenum. The hole location shall be labeled "Title 24 – Return Plenum Measurement Access" in at least 12-point type.
p.344(d) The sensor shall have a response time that produces the accuracy specified in Section
p.344RA3.2.2.2.1 within 90 seconds of insertion into the test enclosure or test environment.
p.345For air-handling units with the return located entirely within conditioned space (such as when an up-flow air handler is mounted on a pedestal in a closet in the dwelling, or when the return grille is an integral part of the air-handling unit), the return plenum measurement access hole is not required, and in this case the return air temperature measurements shall be taken at the return grill when performing the procedures in RA3.2.
p.344RA3.2.2.2.2.2 Response Time and Application Specification for Pipe Temperature Sensors
p.344Measurements for verification of refrigerant charge require two (2) pipe temperature sensors that pass the following qualifying test:
p.345Systems that cannot conform to the specifications for the hole location shown in Figure RA3.2-1 shall not be required to have holes as described in Figure RA3.2-1; however, if return plenum measurements are required for compliance, an alternate location that provides access for making an accurate return plenum measurement shall be used.
p.344(a) Using test pipes in six sizes (1/4” dia., 3/16” dia., 3/8” dia., 3/4” dia., 7/8” dia., 1 1/8” dia.)
p.344that are maintained at a known temperature T1 in a test enclosure or test environment that is maintained at a known dry-bulb temperature T2;
p.344(b) The absolute value of (T1 minus T2 ) is greater than 40oF;
p.344(c) The temperature sensor subjected to the qualifying test shall be placed in the test
p.344enclosure or test environment until its temperature has stabilized at T2;
p.344(d) The sensor shall have a response time that produces the accuracy specified in Section
p.344RA3.2.2.2.1.4 within 90 seconds of application of the sensor to one of the test pipes; and
p.344(e) A sensor may be used for more than one pipe size if it passes the above test for each pipe
p.344size for which it is used.
Text in this figure
.75B
A
.75A
Air Flow
Evaporator Coil
Title 24 Return Plenum
Measurement
Access
Return Plenum/Blower Compartment
Supply Plenum/Coil Box
p.344RA3.2.2.2.3 Digital Refrigerant Gauge Specifications
p.345A = Return Plenum/Blower
p.345Compartment dimension parallel to airflow.
p.344Refrigerant pressure measurements shall be made utilizing digital measurement instrumentation. Measurements made with digital refrigerant pressure measurement devices shall meet the following specifications:
p.345B = Return Plenum/Blower
p.344(a) Accuracy: ± 7.0 psi liquid line pressure
p.345Compartment dimension perpendicular to airflow.
p.344(b) Accuracy: ± 3.5 psi suction pressure
p.344As an alternative, two saturation pressure measurement sensors (SPMS) may be permanently installed by the equipment manufacturer, or in a manner and location approved by the equipment manufacturer for use for measuring the saturation pressure of the refrigerant in the evaporator coil and in the condenser coil. Refer to Reference Joint Appendix JA6.2 for additional specification for SPMS.
p.3455/8 inch Diameter Hole B
p.344RA3.2.2.3 Measurement Access Hole (MAH) Specification
p.345Figure RA3.2-1 Measurement Access Hole
p.344When required for compliance by Standards Section 150.1(c)7Aia, or when return plenum measurements are necessary for compliance with refrigerant charge verification requirements, a 5/8 inch (16 mm) diameter hole shall be provided as shown in Figure RA3.2-1.
p.344Appendix RA3– Residential Field Verification and Diagnostic Test Protocolsp.345
p.345Appendix RA3– Residential Field Verification and Diagnostic Test Protocols