p.1162025 Joint Appendices
p.1222025 Joint Appendices
p.1242025 Joint Appendices can also be used on the inside. The continuous insulation is typically a rigid polystyrene or polyisocyanurate foam insulation.
p.1262025 Joint Appendices
p.1215. Continuous insulation shall be at least R-2 and may be installed on either the inside or the exterior of the wall.
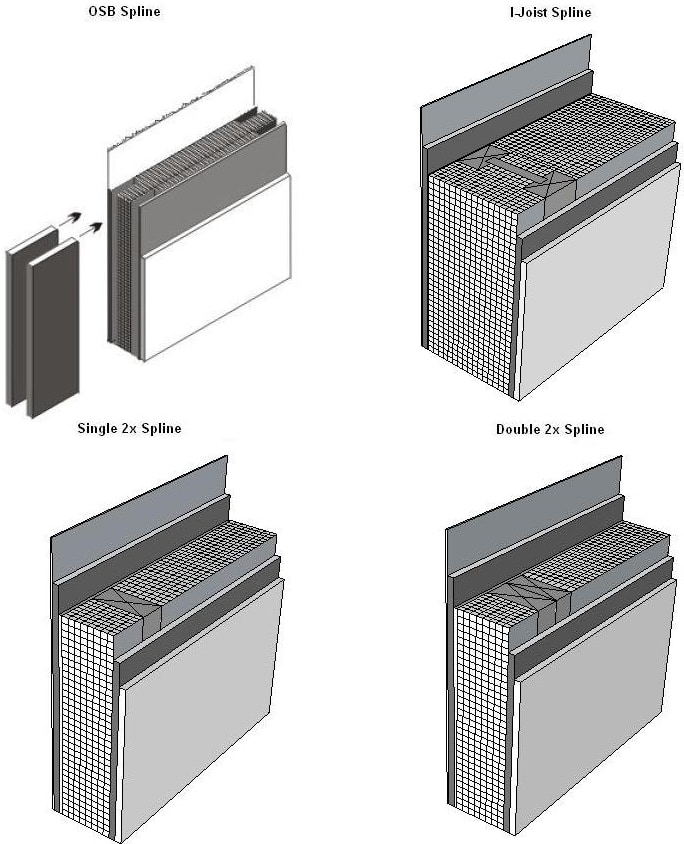
| Wood Framing Connection Type (spline) Insulation Core | R value1 | Typical Panel Thickness | None | R-2 | R-4 | R-5 | R-6 | R-8 |
|---|---|---|---|---|---|---|---|---|
| OSB | R-14 | 4.5 in | 0.061 | 0.055 | 0.049 | 0.047 | 0.045 | 0.041 |
| Single 2x | R-14 | 4.5 in | 0.071 | 0.061 | 0.054 | 0.051 | 0.048 | 0.044 |
| Double 2x | R-14 | 4.5 in | 0.077 | 0.065 | 0.057 | 0.054 | 0.050 | 0.046 |
| I-joist | R-14 | 4.5 in | 0.070 | 0.060 | 0.053 | 0.051 | 0.048 | 0.044 |
| OSB | R-182 | 4.5 in | 0.053 | 0.045 | 0.041 | 0.039 | 0.037 | 0.034 |
| Single 2x | R-182 | 4.5 in | 0.061 | 0.052 | 0.047 | 0.045 | 0.042 | 0.039 |
| Double 2x | R-182 | 4.5 in | 0.066 | 0.056 | 0.050 | 0.048 | 0.045 | 0.041 |
| I-joist | R-182 | 4.5 in | 0.059 | 0.051 | 0.046 | 0.044 | 0.042 | 0.038 |
| OSB | R-22 | 6.5 in | 0.041 | 0.038 | 0.036 | 0.035 | 0.033 | 0.031 |
| Single 2x | R-22 | 6.5 in | 0.050 | 0.044 | 0.040 | 0.039 | 0.037 | 0.034 |
| Double 2x | R-22 | 6.5 in | 0.054 | 0.048 | 0.043 | 0.041 | 0.039 | 0.036 |
| I-joist | R-22 | 6.5 in | 0.048 | 0.043 | 0.039 | 0.038 | 0.036 | 0.033 |
| OSB | R-28 | 8.25 in | 0.032 | 0.030 | 0.029 | 0.028 | 0.027 | 0.026 |
| Single 2x | R-28 | 8.25 in | 0.039 | 0.036 | 0.033 | 0.032 | 0.031 | 0.029 |
| Double 2x | R-28 | 8.25 in | 0.043 | 0.039 | 0.035 | 0.034 | 0.033 | 0.030 |
| I-joist | R-28 | 8.25 in | 0.037 | 0.034 | 0.032 | 0.031 | 0.030 | 0.028 |
| OSB | R-333 | 6.5 in | 0.032 | 0.029 | 0.027 | 0.026 | 0.025 | 0.023 |
| Single 2x | R-333 | 6.5 in | 0.038 | 0.034 | 0.031 | 0.030 | 0.029 | 0.027 |
| Double 2x | R-333 | 6.5 in | 0.043 | 0.038 | 0.034 | 0.033 | 0.031 | 0.029 |
| I-joist | R-333 | 6.5 in | 0.036 | 0.033 | 0.030 | 0.029 | 0.028 | 0.026 |
| OSB | R-36 | 10.25 in | 0.026 | 0.024 | 0.023 | 0.023 | 0.022 | 0.021 |
| Single 2x | R-36 | 10.25 in | 0.032 | 0.030 | 0.028 | 0.027 | 0.026 | 0.024 |
| Double 2x | R-36 | 10.25 in | 0.035 | 0.032 | 0.030 | 0.029 | 0.028 | 0.026 |
| I-joist | R-36 | 10.25 in | 0.030 | 0.028 | 0.026 | 0.026 | 0.025 | 0.023 |
| OSB | R-44 | 12.25 in | 0.022 | 0.021 | 0.020 | 0.020 | 0.019 | 0.018 |
| Single 2x | R-44 | 12.25 in | 0.027 | 0.025 | 0.024 | 0.023 | 0.022 | 0.021 |
| Double 2x | R-44 | 12.25 in | 0.028 | 0.027 | 0.025 | 0.025 | 0.024 | 0.023 |
| I-joist | R-44 | 12.25 in | 0.025 | 0.024 | 0.022 | 0.022 | 0.021 | 0.020 |
| OSB | R-554 | 10.25 in | 0.020 | 0.019 | 0.017 | 0.016 | 0.016 | 0.016 |
| Single 2x | R-554 | 10.25 in | 0.024 | 0.022 | 0.021 | 0.021 | 0.020 | 0.019 |
| Double 2x | R-554 | 10.25 in | 0.028 | 0.025 | 0.023 | 0.023 | 0.022 | 0.021 |
| I-joist | R-554 | 10.25 in | 0.022 | 0.021 | 0.019 | 0.019 | 0.018 | 0.018 |
| Notes: 1. The insulation expanded some SIP the most 2. R-18.1 is 3. R-33.2 is 4. R-55.3 is R-value polystyrene manufacturers, common achievable achievable achievable must be at (EPS) unless such as insulation used using extruded using polyurethane using polyurethane least R-14 noted polyurethane in SIP expanded in order to otherwise. and construction. polystyrene insulation in 6.5" insulation in use this Although other extruded (XPS) panels. 10.25" panels. table. This insulation expanded insulation insulation in table assumes types are (XPS), 4.5" thick | moulded used by EPS is panels. |
| R- Value: | Nominal Framing Size | R-0 | R-2 | R-4 | R-5 | R-6 | R-7 | R-8 | R-10 | R-12 | R-14 | R-15 |
|---|---|---|---|---|---|---|---|---|---|---|---|---|
| None | Any | 0.458 | 0.239 | 0.162 | 0.139 | 0.122 | 0.109 | 0.098 | 0.082 | 0.071 | 0.062 | 0.058 |
| R-5 | 2x4 | 0.351 | 0.206 | 0.146 | 0.127 | 0.113 | 0.102 | 0.092 | 0.078 | 0.067 | 0.059 | 0.056 |
| R-11 | 2x4 | 0.224 | 0.155 | 0.118 | 0.106 | 0.096 | 0.087 | 0.080 | 0.069 | 0.061 | 0.054 | 0.052 |
| R-13 | 2x4 | 0.217 | 0.151 | 0.116 | 0.104 | 0.094 | 0.086 | 0.079 | 0.068 | 0.060 | 0.054 | 0.051 |
| R-15 | 2x4 | 0.211 | 0.148 | 0.114 | 0.103 | 0.093 | 0.085 | 0.078 | 0.068 | 0.060 | 0.053 | 0.050 |
| R-19 | 2x6 | 0.183 | 0.134 | 0.106 | 0.096 | 0.087 | 0.080 | 0.074 | 0.065 | 0.057 | 0.051 | 0.049 |
| R-20 | 2x6 | 0.181 | 0.133 | 0.105 | 0.095 | 0.087 | 0.080 | 0.074 | 0.064 | 0.057 | 0.051 | 0.049 |
| R-211 | 2x6 | 0.178 | 0.131 | 0.104 | 0.094 | 0.086 | 0.079 | 0.073 | 0.064 | 0.057 | 0.051 | 0.049 |
| R-19 | 2x8 | 0.164 | 0.123 | 0.099 | 0.090 | 0.083 | 0.076 | 0.071 | 0.062 | 0.055 | 0.050 | 0.047 |
| R-22 | 2x8 | 0.160 | 0.121 | 0.098 | 0.089 | 0.082 | 0.075 | 0.070 | 0.062 | 0.055 | 0.049 | 0.047 |
| R-25 | 2x8 | 0.158 | 0.120 | 0.097 | 0.088 | 0.081 | 0.075 | 0.070 | 0.061 | 0.055 | 0.049 | 0.047 |
| R-301 | 2x8 | 0.157 | 0.119 | 0.096 | 0.088 | 0.081 | 0.075 | 0.070 | 0.061 | 0.054 | 0.049 | 0.047 |
| Cavity Insulation | Nominal Framing Size | R-0 | R-2 | R-4 | R-5 | R-6 | R-7 | R-8 | R-10 |
|---|---|---|---|---|---|---|---|---|---|
| None | Any | 0.343 | 0.208 | 0.145 | 0.126 | 0.112 | 0.100 | 0.091 | 0.077 |
| R-11 | 2x4 | 0.109 | 0.087 | 0.073 | 0.067 | 0.063 | 0.059 | 0.055 | 0.050 |
| R-13 | 2x4 | 0.101 | 0.081 | 0.068 | 0.063 | 0.059 | 0.056 | 0.052 | 0.047 |
| R-15 2 | 2x4 | 0.094 | 0.076 | 0.064 | 0.059 | 0.055 | 0.052 | 0.049 | 0.045 |
| R-19 | 2x6 | 0.073 | 0.062 | 0.054 | 0.050 | 0.048 | 0.045 | 0.043 | 0.040 |
| R-212 | 2x6 | 0.068 | 0.058 | 0.050 | 0.047 | 0.045 | 0.041 | 0.040 | 0.038 |
| R-22 | 2x6 | 0.071 | 0.061 | 0.053 | 0.050 | 0.047 | 0.044 | 0.042 | 0.039 |
| R-19 | 2x8 | 0.064 | 0.056 | 0.050 | 0.047 | 0.044 | 0.042 | 0.040 | 0.038 |
| R-22 | 2x8 | 0.060 | 0.052 | 0.046 | 0.044 | 0.042 | 0.040 | 0.038 | 0.036 |
| R-25 | 2x8 | 0.056 | 0.049 | 0.043 | 0.041 | 0.039 | 0.037 | 0.036 | 0.034 |
| R-302 | 2x8 | 0.055 | 0.048 | 0.043 | 0.040 | 0.039 | 0.037 | 0.035 | 0.033 |
| Cavity Insulation R-Value: | Nominal Framing Size | R-0 | R-2 | R-4 | R-5 | R-6 | R-7 | R-8 | R-10 | R-12 | R-15 |
|---|---|---|---|---|---|---|---|---|---|---|---|
| None | Any | 0.455 | 0.238 | 0.161 | 0.139 | 0.122 | 0.109 | 0.098 | 0.082 | 0.070 | 0.058 |
| R-05 | 2x4 | 0.252 | 0.165 | 0.124 | 0.110 | 0.099 | 0.090 | 0.083 | 0.071 | 0.062 | 0.052 |
| R-11 | 2x4 | 0.200 | 0.137 | 0.107 | 0.097 | 0.088 | 0.081 | 0.075 | 0.065 | 0.058 | 0.049 |
| R-13 | 2x4 | 0.192 | 0.132 | 0.105 | 0.095 | 0.087 | 0.080 | 0.074 | 0.064 | 0.057 | 0.049 |
| R-15 | 2x4 | 0.186 | 0.129 | 0.102 | 0.093 | 0.085 | 0.078 | 0.073 | 0.063 | 0.056 | 0.048 |
| R-19 | 2x6 | 0.154 | 0.112 | 0.092 | 0.084 | 0.077 | 0.072 | 0.067 | 0.059 | 0.053 | 0.046 |
| R-20 | 2x6 | 0.151 | 0.112 | 0.091 | 0.084 | 0.077 | 0.072 | 0.067 | 0.059 | 0.053 | 0.046 |
| R-211 | 2x6 | 0.151 | 0.110 | 0.090 | 0.083 | 0.076 | 0.071 | 0.066 | 0.058 | 0.052 | 0.045 |
| R-19 | 2x8 | 0.134 | 0.102 | 0.085 | 0.078 | 0.072 | 0.067 | 0.063 | 0.056 | 0.050 | 0.044 |
| R-22 | 2x8 | 0.129 | 0.099 | 0.082 | 0.076 | 0.071 | 0.066 | 0.062 | 0.055 | 0.050 | 0.043 |
| R-25 | 2x8 | 0.125 | 0.096 | 0.081 | 0.075 | 0.069 | 0.065 | 0.061 | 0.054 | 0.049 | 0.043 |
| R-301 | 2x8 | 0.120 | 0.093 | 0.078 | 0.073 | 0.068 | 0.063 | 0.060 | 0.053 | 0.048 | 0.042 |
| R-30 | 2x10 | 0.109 | 0.086 | 0.073 | 0.068 | 0.064 | 0.060 | 0.057 | 0.051 | 0.046 | 0.041 |
| R-381 | 2x10 | 0.104 | 0.082 | 0.071 | 0.066 | 0.062 | 0.058 | 0.055 | 0.050 | 0.045 | 0.040 |
| R-38 | 2 x 12 | 0.095 | 0.077 | 0.067 | 0.062 | 0.059 | 0.055 | 0.053 | 0.048 | 0.043 | 0.038 |
| Cavity Insulation R-Value: | Nominal Framing Size | R-0 | R-2 | R-4 | R-5 | R-6 | R-7 | R-8 | R-10 | R-12 | R-15 |
| None | Any | 0.449 | 0.236 | 0.161 | 0.138 | 0.121 | 0.108 | 0.098 | 0.082 | 0.070 | 0.058 |
| R-05 | 2x4 | 0.243 | 0.161 | 0.122 | 0.108 | 0.098 | 0.089 | 0.082 | 0.070 | 0.062 | 0.052 |
| R-11 | 2x4 | 0.189 | 0.131 | 0.104 | 0.094 | 0.086 | 0.079 | 0.073 | 0.064 | 0.057 | 0.048 |
| R-13 | 2x4 | 0.181 | 0.127 | 0.101 | 0.092 | 0.084 | 0.078 | 0.072 | 0.063 | 0.056 | 0.048 |
| R-15 | 2x4 | 0.175 | 0.123 | 0.099 | 0.090 | 0.082 | 0.076 | 0.071 | 0.062 | 0.055 | 0.047 |
| R-19 | 2x6 | 0.144 | 0.107 | 0.088 | 0.081 | 0.075 | 0.070 | 0.065 | 0.058 | 0.052 | 0.045 |
| R-20 | 2x6 | 0.141 | 0.106 | 0.087 | 0.080 | 0.074 | 0.069 | 0.065 | 0.057 | 0.051 | 0.044 |
| R-211 | 2x6 | 0.141 | 0.105 | 0.086 | 0.080 | 0.074 | 0.069 | 0.064 | 0.057 | 0.051 | 0.044 |
| R-19 | 2x8 | 0.126 | 0.097 | 0.081 | 0.075 | 0.070 | 0.065 | 0.061 | 0.055 | 0.049 | 0.043 |
| R-22 | 2x8 | 0.121 | 0.094 | 0.079 | 0.073 | 0.068 | 0.064 | 0.060 | 0.054 | 0.048 | 0.042 |
| R-25 | 2x8 | 0.117 | 0.091 | 0.077 | 0.071 | 0.067 | 0.063 | 0.059 | 0.053 | 0.048 | 0.042 |
| R-301 | 2x8 | 0.112 | 0.088 | 0.075 | 0.069 | 0.065 | 0.061 | 0.057 | 0.052 | 0.047 | 0.041 |
| R-30 | 2x10 | 0.102 | 0.081 | 0.070 | 0.065 | 0.061 | 0.058 | 0.055 | 0.049 | 0.045 | 0.039 |
| R-381 | 2x10 | 0.096 | 0.077 | 0.067 | 0063 | 0.059 | 0.056 | 0.053 | 0.048 | 0.044 | 0.039 |
| R-38 | 2 x 12 | 0.088 | 0.072 | 0.063 | 0.059 | 0.056 | 0.053 | 0.050 | 0.046 | 0.042 | 0.037 |
| Cavity Insulation | Nominal Framing Size | R-0 | R-2 | R-4 | R-5 | R-6 | R-7 | R-8 | R-10 | R-12 | R-15 |
|---|---|---|---|---|---|---|---|---|---|---|---|
| None | Any | 0.356 | 0.209 | 0.146 | 0.127 | 0.113 | 0.101 | 0.092 | 0.078 | 0.067 | 0.056 |
| R-11 | 2x4 | 0.110 | 0.088 | 0.074 | 0.068 | 0.064 | 0.060 | 0.056 | 0.050 | 0.045 | 0.040 |
| R-13 | 2x4 | 0.102 | 0.082 | 0.069 | 0.064 | 0.060 | 0.056 | 0.053 | 0.047 | 0.043 | 0.038 |
| R-15 1 | 2x4 | 0.095 | 0.077 | 0.065 | 0.060 | 0.056 | 0.053 | 0.050 | 0.045 | 0.041 | 0.036 |
| R-19 | 2x6 | 0.074 | 0.063 | 0.055 | 0.051 | 0.049 | 0.046 | 0.044 | 0.040 | 0.037 | 0.033 |
| R-20 | 2x6 | 0.071 | 0.060 | 0.052 | 0.049 | 0.047 | 0.044 | 0.042 | 0.039 | 0.036 | 0.032 |
| R-211 | 2x6 | 0.069 | 0.059 | 0.051 | 0.048 | 0.046 | 0.043 | 0.041 | 0.038 | 0.035 | 0.031 |
| R-22 | 2x6 | 0.072 | 0.062 | 0.054 | 0.051 | 0.048 | 0.045 | 0.043 | 0.037 | 0.036 | 0.033 |
| R-23 | 2x6 | 0.067 | 0.057 | 0.049 | 0.047 | 0.044 | 0.042 | 0.040 | 0.037 | 0.034 | 0.030 |
| R-25 | 2x6 | 0.065 | 0.055 | 0.048 | 0.045 | 0.043 | 0.040 | 0.039 | 0.035 | 0.036 | 0.032 |
| R-19 | 2x8 | 0.065 | 0.057 | 0.051 | 0.048 | 0.045 | 0.043 | 0.041 | 0.038 | 0.035 | 0.032 |
| R-22 | 2x8 | 0.061 | 0.053 | 0.047 | 0.045 | 0.043 | 0.041 | 0.039 | 0.036 | 0.033 | 0.030 |
| R-25 | 2x8 | 0.057 | 0.050 | 0.044 | 0.042 | 0.040 | 0.038 | 0.037 | 0.034 | 0.032 | 0.029 |
| R-301 | 2x8 | 0.056 | 0.049 | 0.044 | 0.041 | 0.040 | 0.038 | 0.036 | 0.033 | 0.031 | 0.028 |
| Cavity Insulation | Nominal Framing Size | R-0 | R-2 | R-4 | R-5 | R-6 | R-7 | R-8 | R-10 |
|---|---|---|---|---|---|---|---|---|---|
| None | Any | 0.361 | 0.210 | 0.147 | 0.127 | 0.113 | 0.101 | 0.091 | 0.077 |
| R-11 | 2x4 | 0.105 | 0.085 | 0.071 | 0.066 | 0.061 | 0.058 | 0.055 | 0.049 |
| R-13 | 2x4 | 0.097 | 0.078 | 0.066 | 0.061 | 0.057 | 0.054 | 0.052 | 0.046 |
| R-15 | 2x4 | 0.090 | 0.073 | 0.062 | 0.058 | 0.054 | 0.051 | 0.049 | 0.04 |
| R-19 | 2x6 | 0.070 | 0.060 | 0.052 | 0.049 | 0.047 | 0.044 | 0.043 | 0.039 |
| R-212 | 2x6 | 0.065 | 0.056 | 0.049 | 0.046 | 0.044 | 0.041 | 0.040 | 0.037 |
| R-22 | 2x6 | 0.068 | 0.059 | 0.051 | 0.048 | 0.046 | 0.043 | 0.042 | 0.038 |
| R-19 | 2x8 | 0.062 | 0.054 | 0.048 | 0.046 | 0.044 | 0.042 | 0.041 | 0.037 |
| R-22 | 2x8 | 0.057 | 0.050 | 0.045 | 0.043 | 0.041 | 0.039 | 0.038 | 0.035 |
| R-25 | 2x8 | 0.054 | 0.047 | 0.042 | 0.040 | 0.038 | 0.036 | 0.036 | 0.033 |
| R-301 | 2x8 | 0.053 | 0.046 | 0.041 | 0.039 | 0.037 | 0.036 | 0.035 | 0.033 |
| R- Value: | Nominal Framing Size | R-0 | R-2 | R-4 | R-5 | R-6 | R-7 | R-8 | R-10 | R-12 | R-14 | R-15 |
|---|---|---|---|---|---|---|---|---|---|---|---|---|
| None | Any | 0.455 | 0.238 | 0.161 | 0.139 | 0.122 | 0.109 | 0.098 | 0.082 | 0.070 | 0.062 | 0.058 |
| R-5 | 2x4 | 0.333 | 0.200 | 0.143 | 0.125 | 0.111 | 0.100 | 0.091 | 0.077 | 0.067 | 0.059 | 0.056 |
| R-11 | 2x4 | 0.210 | 0.148 | 0.114 | 0.102 | 0.093 | 0.085 | 0.078 | 0.068 | 0.060 | 0.053 | 0.051 |
| R-13 | 2x4 | 0.203 | 0.144 | 0.112 | 0.101 | 0.092 | 0.084 | 0.077 | 0.067 | 0.059 | 0.053 | 0.051 |
| R-15 | 2x4 | 0.197 | 0.141 | 0.110 | 0.099 | 0.090 | 0.083 | 0.076 | 0.066 | 0.059 | 0.052 | 0.050 |
| R-19 | 2x6 | 0.164 | 0.123 | 0.099 | 0.090 | 0.083 | 0.076 | 0.071 | 0.062 | 0.055 | 0.050 | 0.047 |
| R-20 | 2x6 | 0.164 | 0.123 | 0.099 | 0.090 | 0.083 | 0.076 | 0.071 | 0.062 | 0.055 | 0.050 | 0.047 |
| R-211 | 2x6 | 0.161 | 0.122 | 0.098 | 0.089 | 0.082 | 0.076 | 0.070 | 0.062 | 0.055 | 0.049 | 0.047 |
| R-19 | 2x8 | 0.153 | 0.117 | 0.095 | 0.087 | 0.080 | 0.074 | 0.069 | 0.060 | 0.054 | 0.049 | 0.047 |
| R-22 | 2x8 | 0.149 | 0.115 | 0.093 | 0.085 | 0.079 | 0.073 | 0.068 | 0.060 | 0.053 | 0.048 | 0.046 |
| R-25 | 2x8 | 0.147 | 0.114 | 0.093 | 0.085 | 0.078 | 0.072 | 0.068 | 0.060 | 0.053 | 0.048 | 0.046 |
| R-301 | 2x8 | 0.146 | 0.113 | 0.092 | 0.084 | 0.078 | 0.072 | 0.067 | 0.059 | 0.053 | 0.048 | 0.046 |
| Cavity Insulation | Nominal Framing Size | R-0 | R-2 | R-4 | R-5 | R-6 | R-7 | R-8 | R-10 | R-12 | R-15 |
|---|---|---|---|---|---|---|---|---|---|---|---|
| None | Any | 0.362 | 0.211 | 0.148 | 0.128 | 0.114 | 0.102 | 0.092 | 0.078 | 0.067 | 0.056 |
| R-11 | 2x4 | 0.106 | 0.086 | 0.072 | 0.067 | 0.062 | 0.059 | 0.055 | 0.050 | 0.045 | 0.039 |
| R-13 | 2x4 | 0.098 | 0.079 | 0.067 | 0.062 | 0.058 | 0.055 | 0.052 | 0.047 | 0.043 | 0.038 |
| R-15 | 2x4 | 0.091 | 0.074 | 0.063 | 0.059 | 0.055 | 0.052 | 0.049 | 0.044 | 0.040 | 0.036 |
| R-19 | 2x6 | 0.071 | 0.061 | 0.053 | 0.050 | 0.048 | 0.045 | 0.043 | 0.040 | 0.036 | 0.033 |
| R-20 | 2x6 | 0.068 | 0.058 | 0.051 | 0.048 | 0.045 | 0.043 | 0.041 | 0.038 | 0.035 | 0.031 |
| R-211 | 2x6 | 0.066 | 0.057 | 0.050 | 0.047 | 0.045 | 0.042 | 0.040 | 0.037 | 0.034 | 0.031 |
| R-22 | 2x6 | 0.069 | 0.060 | 0.052 | 0.049 | 0.047 | 0.044 | 0.042 | 0.036 | 0.036 | 0.033 |
| R-23 | 2x6 | 0.064 | 0.054 | 0.048 | 0.045 | 0.043 | 0.041 | 0.039 | 0.036 | 0.033 | 0.030 |
| R-25 | 2x6 | 0.061 | 0.052 | 0.046 | 0.043 | 0.041 | 0.039 | 0.037 | 0.034 | 0.035 | 0.031 |
| R-19 | 2x8 | 0.063 | 0.055 | 0.049 | 0.047 | 0.045 | 0.043 | 0.041 | 0.037 | 0.035 | 0.031 |
| R-22 | 2x8 | 0.058 | 0.051 | 0.046 | 0.044 | 0.042 | 0.040 | 0.038 | 0.035 | 0.033 | 0.030 |
| R-25 | 2x8 | 0.055 | 0.048 | 0.043 | 0.041 | 0.039 | 0.037 | 0.036 | 0.033 | 0.031 | 0.028 |
| R-301 | 2x8 | 0.054 | 0.047 | 0.042 | 0.040 | 0.038 | 0.037 | 0.035 | 0.033 | 0.030 | 0.028 |
| Notes 1. Higher 2. density Continuous fiberglass insulation | batt is may be required installed on | in these either | cases. the inside | or the | exterior | of the wall, | or both. |
p.124When this table is used manually, the R-value of continuous insulation shall be equal to or greater than the R-value published in the continuous insulation columns. No interpolation is permitted when data from the table is used manually. Commission approved compliance software programs, however, may determine the U-factor for any amount of continuous insulation or for unusual construction assemblies using Equation 4 1 and Equation 4-2.
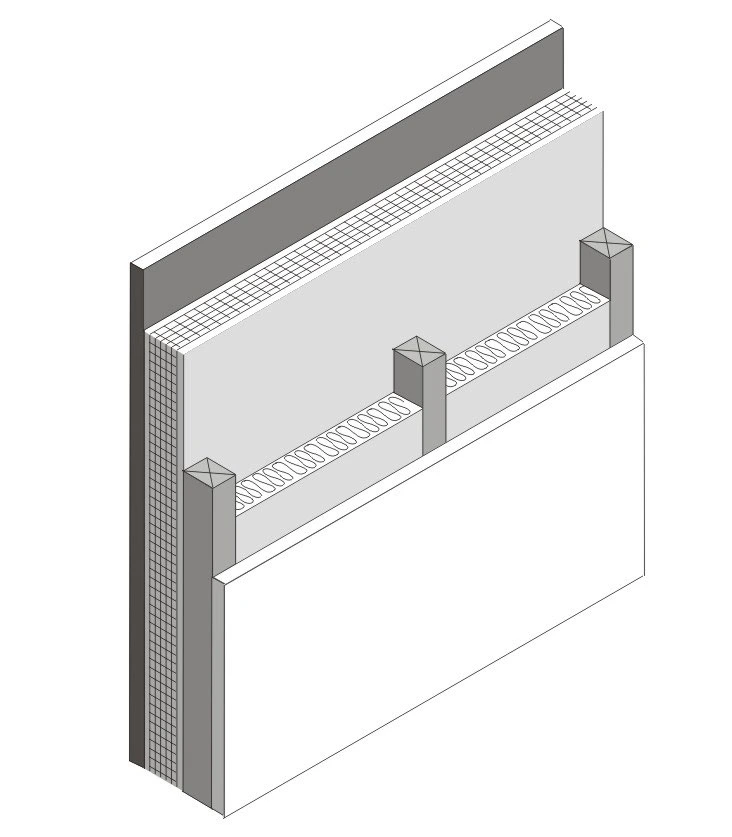
p.119Assumptions: Values in this table were calculated using the parallel heat flow calculation method, documented in the 2009 ASHRAE Handbook of Fundamentals. The construction assembly assumes an exterior air film of R-0.17, a 7/8 inch layer of stucco of R-0.18 (SC01), building paper of R-0.06 (BP01), continuous insulation (if any), the cavity insulation / framing layer, 1/2 inch gypsum board of R-0.45 (GP01) or 5/8 inch gypsum board of R-0.56, and an interior air film 0.68. The framing factor is assumed to be 25 percent for 16 inch stud spacing and 22 percent for 24 inch spacing. Actual cavity depth is 3.5 inch for 2x4, 5.5 inch for 2x6, 7.25 inch for 2x8, 9.25 inch for 2x10, and 11.25 inch for 2x12. High density R-30 insulation is assumed to be 8.5 inch thick batt and R-38 is assumed to be 10.5 inch thick. The thickness of the stucco is assumed to be reduced to 3/8 inch when continuous insulation is applied.
p.122Figure 4.3.2 – Structurally Insulated Wall Panels (SIPS)
p.1181. The 5/8 inch gypsum board must be verified by the enforcement agency. If 5/8 inch gypsum board is not installed use table 4.3.1. 3. Continuous insulation may be installed on either the inside or the exterior of the wall, or both.
p.122This figure shows just one way that panels are connected. Other options exist.
p.122Assumptions: These data are calculated using the parallel path method documented in the 2009 ASHRAE Handbook of Fundamentals.
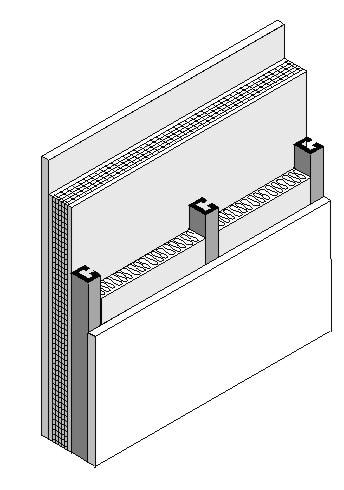
p.124Assumptions: Values in this table were calculated using the zone calculation method. The construction assembly assumes an exterior air film of R-0.17, a 7/8 inch layer of stucco of R-0.18, building paper of R-0.06 (BP01), continuous insulation (if any), the insulation / framing layer, 1/2 inch gypsum of R-0.45 gypsum board (GP01), and an interior air film 0.68. The steel framing is assumed to be 0.0747 inch thick with a 15 percent knock out. The framing factor is assumed to be 25 percent for 16 inch stud spacing and 22 percent for 24 inch spacing. The EZFrame internal default framing percentages are 15 percent for 16 inch stud spacing and 12 percent for 24 inch spacing.
p.123This table contains U-factors for steel or metal-framed walls, which are typical of nonresidential buildings. The table may be used for any construction assembly where the insulation is installed in the cavity of a metal-framed wall, or where continuous insulation is installed on the exterior or interior of the metal framing, or a combination of these two methods of insulating a metal-framed wall. If continuous insulation is not used, then choices are made from Column A. In this case, the insulation is installed only in the cavity between the framing members. When continuous insulation is used, it is typically installed on the exterior side of the wall, but
p.118This table contains U-factors for wood framed walls, which are typical of low-rise residential buildings and Type V nonresidential buildings. If continuous insulation is not used, then choices are made from Column A. In this case, the insulation is installed in the cavity between the framing members. When continuous insulation is used, this is typically installed on the exterior side of the wall, but can also be used on the inside. The continuous insulation is typically a rigid polystyrene or polyisocyanurate foam insulation.
p.122These calculations assume an exterior air film of R-0.17, a 7/8 inch layer of stucco of R 0.18, building paper of R-0.06 (BP01), 7/16 inch of OSB of R-0.44, insulation at carrying R-values (as specified), 7/16 inch of OSB of R-0.44, 1⁄2 inch gypsum board of R-0.45 (GP01), and in interior air film of R-0.68. A framing factor of 13 percent is assumed for wood spacers and 7 percent for the OSB spline system. Framing includes the sill plate, the header and framing around windows and doors.
p.116Appendix JA4 – U-factor, C-factor, and Thermal Mass Datap.117
p.117Appendix JA4 – U-factor, C-factor, and Thermal Mass Datap.118
p.118Appendix JA4 – U-factor, C-factor, and Thermal Mass Datap.119
p.119Appendix JA4 – U-factor, C-factor, and Thermal Mass Datap.120
p.120Appendix JA4 – U-factor, C-factor, and Thermal Mass Datap.121
p.121Appendix JA4 – U-factor, C-factor, and Thermal Mass Datap.122
p.122Appendix JA4 – U-factor, C-factor, and Thermal Mass Datap.123
p.123Appendix JA4 – U-factor, C-factor, and Thermal Mass Datap.124
p.124Appendix JA4 – U-factor, C-factor, and Thermal Mass Datap.125
p.125Appendix JA4 – U-factor, C-factor, and Thermal Mass Datap.126
p.126Appendix JA4 – U-factor, C-factor, and Thermal Mass Datap.127
p.127Appendix JA4 – U-factor, C-factor, and Thermal Mass Data