p.1282025 Joint Appendices
p.1302025 Joint Appendices
p.1322025 Joint Appendices procedures in Modeling Constructions in the Nonresidential compliance software and in Section 4.6 of this document.
p.1342025 Joint Appendices Table 4.3.7 – Properties of Concrete Sandwich Panels – 20 Percent Concrete Web and Steel does not Penetrate Insulation
p.1382025 Joint Appendices
| Property | 3 | 4 | 5 | 6 | 7 | 8 | 9 | 10 | 11 | 12 |
|---|---|---|---|---|---|---|---|---|---|---|
| U-Factor | 0.79 | 0.71 | 0.65 | 0.59 | 0.54 | 0.51 | 0.47 | 0.44 | 0.42 | 0.39 |
| C-Factor | 2.38 | 1.79 | 1.43 | 1.18 | 1.01 | 0.88 | 0.79 | 0.71 | 0.65 | 0.59 |
| HC | 5.3 | 7.00 | 8.80 | 10.50 | 12.30 | 14.00 | 15.80 | 17.50 | 19.30 | 21.00 |
| Spandrel Panel | None | R-4 | R-7 | R-10 | R-15 | R-20 | R-25 | R-30 |
|---|---|---|---|---|---|---|---|---|
| Single glass pane, stone, or metal panel | 0.445 | 0.285 | 0.259 | 0.247 | 0.236 | 0.230 | 0.226 | 0.224 |
| Double glass with no low-e coatings | 0.356 | 0.273 | 0.254 | 0.244 | 0.234 | 0.229 | 0.226 | 0.223 |
| Triple or low-e glass | 0.313 | 0.263 | 0.249 | 0.241 | 0.233 | 0.228 | 0.225 | 0.223 |
| Curtain Wall | None | R-4 | R-7 | R-10 | R-15 | R-20 | R-25 | R-30 |
| Single glass pane, stone, or metal panel | 1.110 | 0.862 | 0.339 | 0.282 | 0.256 | 0.234 | 0.222 | 0.215 |
| Double glass with no low-e coatings | 0.617 | 0.531 | 0.311 | 0.270 | 0.249 | 0.230 | 0.220 | 0.214 |
| Triple or low-e glass | 0.458 | 0.409 | 0.290 | 0.260 | 0.243 | 0.227 | 0.218 | 0.212 |
| Type | U-factorC-factor | HC | U-factorC-factor | HC | U-factorC-factor | HC | |||
|---|---|---|---|---|---|---|---|---|---|
| LW CMU | 0.51 | 0.90 | 23 | 0.43 | 0.68 | 14.8 | 0.30 | 0.40 | 14.8 |
| MW CMU | 0.54 | 1.00 | 23.9 | 0.46 | 0.76 | 15.6 | 0.33 | 0.46 | 15.6 |
| NW CMU | 0.57 | 1.11 | 24.8 | 0.49 | 0.84 | 16.5 | 0.36 | 0.52 | 16.5 |
| Performance Factor | 1.5 (7.0) | 2.0 (9.3) | 3.0 (14.0) | 4.0 (18.6) | 6.0 (27.9) |
|---|---|---|---|---|---|
| U-factor | 0.122 | 0.095 | 0.066 | 0.051 | 0.034 |
| C-factor | 0.136 | 0.104 | 0.07 | 0.053 | 0.035 |
| HC | 16.13 | 16.13 | 16.13 | 16.13 | 16.13 |
| Performance Factor | 1.5 (7.0) | 2.0 (9.3) | 3.0 (14.0) | 4.0 (18.6) | 6.0 (27.9) |
| U-factor | 0.588 | 0.556 | 0.476 | 0.417 | 0.333 |
| C-factor | 1.176 | 1.053 | 0.8 | 0.645 | 0.465 |
| HC | 16.93 | 17.2 | 17.74 | 18.28 | 19.35 |
| Property | 3 | 4 | 5 | 6 | 7 | 8 | 9 | 10 | 11 | 12 |
|---|---|---|---|---|---|---|---|---|---|---|
| U-Factor | 0.84 | 0.77 | 0.70 | 0.65 | 0.61 | 0.57 | 0.53 | 0.50 | 0.48 | 0.45 |
| C-Factor | 2.94 | 2.22 | 1.75 | 1.47 | 1.25 | 1.10 | 0.98 | 0.88 | 0.80 | 0.74 |
| HC | 5.80 | 7.70 | 9.60 | 11.5 | 13.40 | 15.30 | 17.30 | 19.20 | 21.10 | 23.00 |
| Type | U-factorC-factor | HC | U-factorC-factor | HC | U-factorC-factor | HC | |||
|---|---|---|---|---|---|---|---|---|---|
| LW CMU | 0.55 | 1.03 | 18.9 | 0.46 | 0.76 | 12.6 | 0.34 | 0.48 | 12.6 |
| MW CMU | 0.59 | 1.18 | 19.7 | 0.49 | 0.84 | 13.4 | 0.37 | 0.54 | 13.4 |
| NW CMU | 0.62 | 1.31 | 20.5 | 0.52 | 0.93 | 14.2 | 0.41 | 0.63 | 14.2 |
| Spandrel Panel | None | R-4 | R-7 | R-10 | R-15 | R-20 | R-25 | R-30 |
|---|---|---|---|---|---|---|---|---|
| Single glass pane, stone, or metal panel | 0.429 | 0.243 | 0.212 | 0.197 | 0.184 | 0.176 | 0.172 | 0.169 |
| Double glass with no low-e coatings | 0.328 | 0.228 | 0.205 | 0.193 | 0.182 | 0.175 | 0.171 | 0.168 |
| Triple or low-e glass | 0.277 | 0.217 | 0.199 | 0.189 | 0.180 | 0.174 | 0.170 | 0.167 |
| Curtain Wall | None | R-4 | R-7 | R-10 | R-15 | R-20 | R-25 | R-30 |
| Single glass pane, stone, or metal panel | 1.106 | 0.859 | 0.290 | 0.228 | 0.199 | 0.175 | 0.162 | 0.154 |
| Double glass with no low-e coatings | 0.577 | 0.502 | 0.260 | 0.215 | 0.192 | 0.171 | 0.160 | 0.152 |
| Triple or low-e glass | 0.407 | 0.368 | 0.237 | 0.204 | 0.185 | 0.168 | 0.158 | 0.151 |
| Performance Factor | 1.5 (7.0) | 2.0 (9.3) | 3.0 (14.0) | 4.0 (18.6) | 6.0 (27.9) |
|---|---|---|---|---|---|
| U-factor | 0.164 | 0.128 | 0.091 | 0.07 | 0.048 |
| C-factor | 0.19 | 0.144 | 0.099 | 0.074 | 0.05 |
| HC | 16.13 | 16.13 | 16.13 | 16.13 | 16.13 |
| Performance Factor | 1.5 (7.0) | 2.0 (9.3) | 3.0 (14.0) | 4.0 (18.6) | 6.0 (27.9) |
| U-factor | 0.588 | 0.556 | 0.476 | 0.417 | 0.333 |
| C-factor | 1.176 | 1.053 | 0.8 | 0.645 | 0.465 |
| HC | 16.93 | 17.2 | 17.74 | 18.28 | 19.35 |
| Type | U-factorC-factor | HC | U-factorC-factor | HC | U-factorC-factor | HC | |||
|---|---|---|---|---|---|---|---|---|---|
| LW CMU | 0.62 | 1.31 | 15.1 | 0.50 | 0.87 | 9.9 | 0.37 | 0.54 | 9.9 |
| MW CMU | 0.65 | 1.45 | 15.7 | 0.53 | 0.96 | 10.5 | 0.41 | 0.63 | 10.5 |
| NW CMU | 0.69 | 1.67 | 16.3 | 0.56 | 1.07 | 11.1 | 0.44 | 0.70 | 11.1 |
| Clay Unit | 0.57 | 1.11 | 15.1 | 0.47 | 0.78 | 11.4 | 0.39 | 0.58 | 11.4 |
| Property | 3 | 4 | 5 | 6 | 7 | 8 | 9 | 10 | 11 | 12 |
|---|---|---|---|---|---|---|---|---|---|---|
| U-Factor | 0.88 | 0.82 | 0.76 | 0.71 | 0.67 | 0.63 | 0.60 | 0.56 | 0.53 | 0.51 |
| C-Factor | 3.57 | 2.70 | 2.17 | 1.79 | 1.54 | 1.35 | 1.20 | 1.03 | 0.98 | 0.90 |
| HC | 6.30 | 8.30 | 10.40 | 12.50 | 14.6 | 16.70 | 18.80 | 20.80 | 22.90 | 25.00 |
| Spandrel Panel | None | R-4 | R-7 | R-10 | R-15 | R-20 | R-25 | R-30 |
|---|---|---|---|---|---|---|---|---|
| Single glass pane, stone, or metal panel | 0.428 | 0.217 | 0.180 | 0.161 | 0.145 | 0.136 | 0.130 | 0.126 |
| Double glass with no low-e coatings | 0.316 | 0.199 | 0.172 | 0.157 | 0.143 | 0.135 | 0.129 | 0.126 |
| Triple or low-e glass | 0.257 | 0.186 | 0.165 | 0.152 | 0.140 | 0.133 | 0.128 | 0.125 |
| Curtain Wall | None | R-4 | R-7 | R-10 | R-15 | R-20 | R-25 | R-30 |
| Single glass pane, stone, or metal panel | 1.224 | 0.929 | 0.197 | 0.124 | 0.090 | 0.062 | 0.047 | 0.038 |
| Double glass with no low-e coatings | 0.727 | 0.611 | 0.177 | 0.116 | 0.086 | 0.060 | 0.046 | 0.038 |
| Triple or low-e glass | 0.567 | 0.494 | 0.166 | 0.111 | 0.083 | 0.059 | 0.045 | 0.037 |
| Performance Factor | 1.5 (7.0) | 2.0 (9.3) | 3.0 (14.0) | 4.0 (18.6) | 6.0 (27.9) |
|---|---|---|---|---|---|
| U-factor | 0.476 | 0.435 | 0.345 | 0.286 | 0.217 |
| C-factor | 0.8 | 0.69 | 0.488 | 0.377 | 0.267 |
| HC | 16.53 | 16.66 | 16.93 | 17.2 | 17.74 |
p.128When this table is used manually, the R-value of continuous insulation shall be equal to or greater than the R-value published in the continuous insulation columns. No interpolation is permitted when data from the table is used manually. Commission approved compliance software programs, however, may determine the U-factor for any amount of continuous insulation or for unusual construction assemblies using Equation 4 1 and Equation 4-2.
p.131Wall Thickness, inches
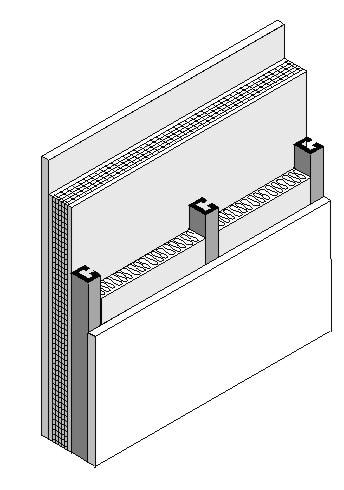
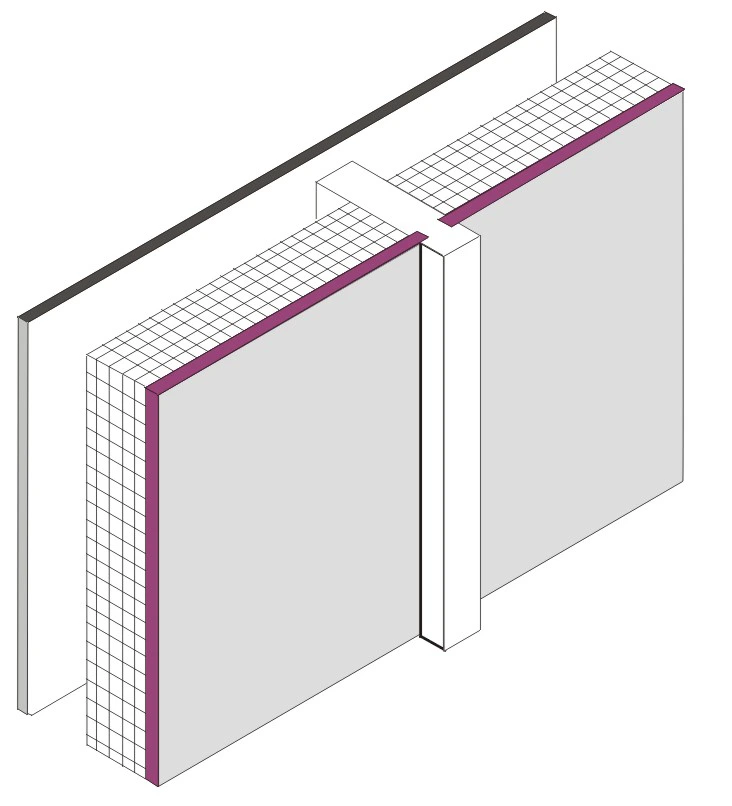
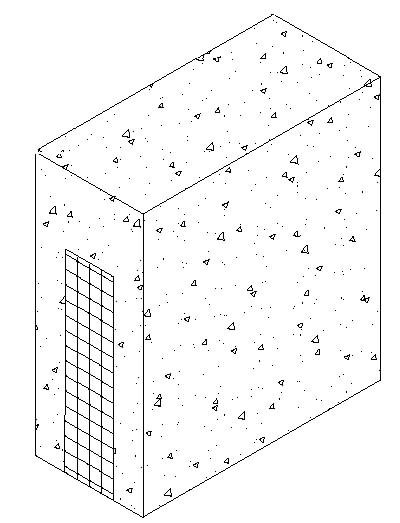
p.134Both the percent of concrete web and the percent steel are factors in determining the thermal performance of walls. The insulation layer in this type of concrete sandwich panel generally does not extend over the entire surface of the wall. To provide structural integrity, a certain portion of the wall is solid concrete, which ties together the two concrete layers. This portion is known as the concrete web. The thermal performance of concrete sandwich panels depends on the percent of the wall that is concrete web. Data is provided for concrete webs representing 0 percent, 10 percent and 20 percent of the opaque wall surface. In some cases, the concrete layers are tied together by structural steel that penetrates the insulation layer. Data is provided for the case where this steel is present and for cases where it is not.
| Property | 3 | 4 | 5 | 6 | 7 | 8 | 9 | 10 | 11 | 12 |
|---|---|---|---|---|---|---|---|---|---|---|
| U-Factor | 0.80 | 0.72 | 0.66 | NA | NA | NA | NA | NA | NA | NA |
| C-Factor | 2.50 | 1.86 | 1.50 | NA | NA | NA | NA | NA | NA | NA |
| HC | 6.30 | 8.40 | 10.43 | NA | NA | NA | NA | NA | NA | NA |
p.129Notes:
| Type | U-factorC-factor | HC | U-factorC-factor | HC | U-factorC-factor | HC | |||
|---|---|---|---|---|---|---|---|---|---|
| LW CMU | 0.68 | 1.61 | 10.9 | 0.54 | 1.00 | 7.9 | 0.44 | 0.70 | 7.9 |
| MW CMU | 0.72 | 1.86 | 11.4 | 0.58 | 1.14 | 8.4 | 0.48 | 0.81 | 8.4 |
| NW CMU | 0.76 | 2.15 | 11.9 | 0.61 | 1.27 | 8.9 | 0.52 | 0.93 | 8.9 |
| Clay Unit | 0.65 | 1.45 | 11.1 | 0.52 | 0.93 | 8.6 | 0.45 | 0.73 | 8.6 |
p.138There are three cases considered in the table. To determine an appropriate thermal performance value the assumption used to differentiate between spandrel panels and curtain walls is that spandrel panels include an air gap and rigid backing, while curtain walls do not. The first is for a panel that provides little or no insulating value. This includes single pane glass, stone veneer, metal panels, or pre-case concrete less than 2 inches thick. The second case is for insulating glass. Sometimes insulating glass is used so that the spandrel panel looks similar to the vision glass. The third case is for triple glass or double glass that has a low-e coating.
p.132Assumptions: Data is taken from ASHRAE/IESNA Standard 90.1-2004. The density of the CMU material is 105 lb/ft3 for lightweight, 115 lb/ft3 for medium weight and 125 lb/ft3 for normal weight. The density of the clay unit material is 130 lb/ft3 and the density of the concrete is 144 lb/ft3. For all five types of masonry walls, the U-factor, C-factor and heat capacity (HC) is provided for thicknesses of 3 inch, 4 inch, and 5 inch ASTM C-90 provides more information on the classification of masonry walls.
p.130For each of these conditions the U-factor, C-factor and heat capacity (HC) is published. There are other properties of mass materials that may be needed in compliance calculations, but these values can be determined from the published data using the procedures in Modeling Constructions in the Nonresidential compliance software and in Section 4.6 of this document.
p.135Figure 4.3.7 – Concrete Sandwich Panel
p.128Assumptions: Values in this table were calculated using the zone calculation method. The construction assembly assumes an exterior air film of R-0.17, a 7/8 inch layer of siding or stucco averaging R-0.18, building paper of R-0.06 (BP01), continuous insulation (if any), the insulation / framing insulation layer, 1/2 inch gypsum of R-0.45 gypsum board (GP01), and an interior air film 0.68. The framing factor is assumed to be 25 percent for 16 inch stud spacing and 22 percent for 24 inch spacing. To account for the increased wall framing percentage, the frame spacing input to the EZ Frame program is reduced to 13.218 inches for 16 inch stud spacing and 15.231 inches for 24 inch stud spacing. The stud web thickness is assumed to be 0.038 inches, which is a 50/50 mix of 18 gauge and 20 gauge C-channel studs. This value was confirmed to be representative of low-rise residential construction by polling several California-based light-gauge steel structural engineers and light-gauge steel framers. Actual cavity depth is 3.5 inch for 2x4, 5.5 inch for 2x6, 8 inch for 2x8, 10 inch for 2x10, and 12 inches for 2x12. High density R-30 insulation is assumed to be 8.5 inch thick batt and R-38 is assumed to be 10.5 inches thick. The thickness of the stucco is assumed to be reduced to 3/8 inch when continuous insulation is applied.
p.137This table has U-factors for the spandrel section of glass and other curtain wall systems. Design factors that affect performance are the type of framing, the type of spandrel panel and the R-value of insulation.
p.136Rated R-value of Insulation between Framing Members
p.133Insulation Thickness (R-value)
p.135Other properties of mass materials such as density, conductivity, specific heat and wall weight may be needed in compliance calculations and these properties may be determined from the published data in Table 4.3.7 using the procedures in Modeling Constructions in the Nonresidential compliance software and in Section 4.6 of this document.
| Spandrel Panel | None | R-4 | R-7 | R-10 | R-15 | R-20 | R-25 | R-30 |
|---|---|---|---|---|---|---|---|---|
| Single glass pane, stone, or metal panel | 0.445 | 0.160 | 0.108 | 0.082 | 0.058 | 0.045 | 0.037 | 0.031 |
| Double glass with no low-e coatings | 0.356 | 0.147 | 0.102 | 0.078 | 0.056 | 0.044 | 0.036 | 0.030 |
| Triple or low-e glass | 0.313 | 0.139 | 0.098 | 0.076 | 0.055 | 0.043 | 0.035 | 0.030 |
| Performance Factor | 1.5 (7.0) | 2.0 (9.3) | 3.0 (14.0) | 4.0 (18.6) | 6.0 (27.9) |
|---|---|---|---|---|---|
| U-factor | 0.5 | 0.435 | 0.357 | 0.303 | 0.227 |
| C-factor | 0.87 | 0.69 | 0.513 | 0.408 | 0.282 |
| HC | 16.53 | 16.66 | 16.93 | 17.2 | 17.74 |
p.1291. Partly Grouted with Ungrouted Cells
p.131Wall Thickness, inches
p.137Four framing conditions are considered in the table. The first is the common case where standard aluminum mullions are used. Standard mullions provide a thermal bridge through the insulation, reducing its effectiveness. The second case is for metal framing members that have a thermal break. A thermal break frame uses a urethane or other non metallic element to separate the metal exposed to outside conditions from the metal that is exposed to interior conditions. The third case is for structural glazing or systems where there is no exposed mullion on the interior. The fourth case is for the condition where there is no framing or the insulation is continuous and uninterrupted by framing. The columns in the table can be used for any specified level of insulation between framing members installed in framed curtain walls or spandrel panels.
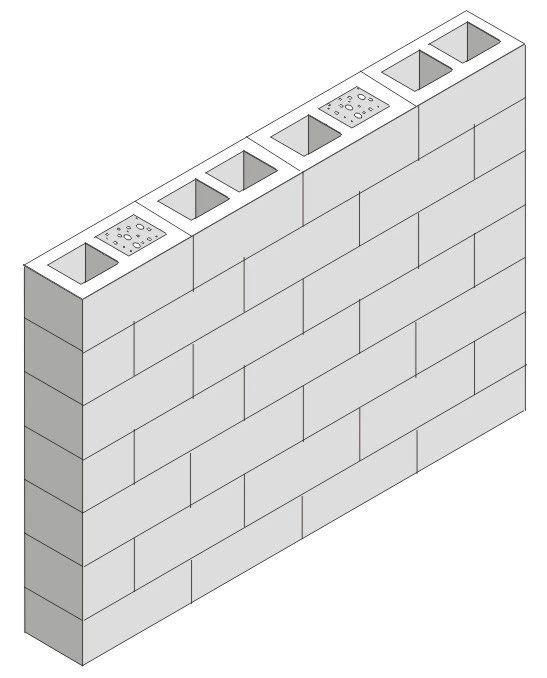
p.130Assumptions: Data is taken from Energy Calculations and Data, CMACN, 1986, Berkeley Solar Group; Concrete Masonry Association of California and Nevada. The density of the CMU material (not counting the grouted or hollow cells) is 105 lb/ft3 for lightweight, 115 lb/ft3 for medium weight and 125 lb/ft3 for normal weight. The density of the clay unit material is 130 lb/ft3. For all four types of masonry units, data is provided for thicknesses of 6 in., 8 in., 10 in., and 12 in. For the partially grouted cases, vertical cells are assumed to be grouted at 32 inch on center. Reinforcing in the horizontal direction is at 48 in. on center. Wall thicknesses given in the table are nominal; actual thicknesses are 3/8 in. less. Insulating material inside unit masonry hollow is assumed to be perlite.
| Property | 3 | 4 | 5 | 6 | 7 | 8 | 9 | 10 | 11 | 12 |
|---|---|---|---|---|---|---|---|---|---|---|
| U-Factor | 0.96 | 0.91 | 0.86 | 0.82 | 0.78 | 0.74 | 0.71 | 0.68 | 0.65 | 0.63 |
| C-Factor | 5.22 | 4.02 | 3.20 | 2.71 | 2.31 | 1.99 | 1.79 | 1.61 | 1.45 | 1.36 |
| HC | 7.20 | 9.60 | 12.00 | 14.40 | 16.80 | 19.20 | 21.60 | 24.00 | 26.40 | 28.80 |
p.129The walls addressed in this table are rarely used in residential construction, but are common in some types of nonresidential construction. The tables include four types of hollow masonry units: lightweight concrete masonry units (CMU), medium weight CMU, normal weight CMU, and hollow clay masonry units. ASTM C-90 defines these masonry products in more detail.
p.138Insulation levels are shown in the columns of the table. When the table is used manually, the R-value of insulation shall be equal to or greater than the R-value published in the columns. No interpolation is permitted when data from the table is selected manually. California Energy Commission approved compliance software programs, including those used for prescriptive compliance, may accurately account for any amount of continuous insulation or for unusual construction assemblies using Equation 4-1 and Equation 4-2. If the curtain wall has an insulated metal-framed wall on the inside, then values from this table may be combined with values from Table 4.3.4 or Table 4.3.14 using the procedures of Equation 4-2 or Equation 4-3.
p.135Values from this table may be combined with values from Table 4.3.14 when a furring layer is added to the inside of the wall and/or continuous insulation is added to the outside of the wall. Adjustments for additional layers shall follow the procedure of Equation 4-4 and Equation 4-5.
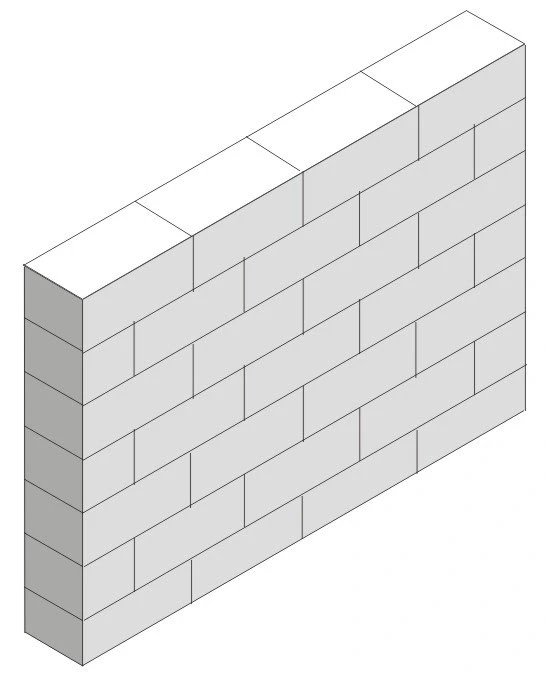
p.131This table provides thermal performance information for solid masonry units and solid concrete walls.
p.136Rated R-value of Insulation between Framing Members
p.135Assumptions: U-factors include an inside air film of 0.68 and an exterior air film of 0.17. Conductivity of the concrete is assumed to be 0.215 Btu/h-oF-f, density is 150 lb/ft3, the thickness of each side of the sandwich panel is 0.5 ft. The data was calculated by Construction Technologies Laboratories, Inc. and published in the Thermal Mass Handbook, Concrete and Masonry Design Provisions Using ASHRAE/IESNA 90.1-1989, National Codes and Standards Council of the Concrete and Masonry Industries, 1994.
p.129Masonry used in California must be reinforced to withstand wind loads and earthquakes. This is achieved by installing reinforcing steel and grouting the cells in both a vertical and horizontal direction. Since grouting the cells affects thermal performance, data is provided for three cases: where every cell is grouted, where the cells are partially grouted and the remaining cells are left empty, and where the cells are partially grouted and the remaining cells are filled with perlite or some other insulating material.
| Curtain Wall | None | R-4 | R-7 | R-10 | R-15 | R-20 | R-25 | R-30 |
|---|---|---|---|---|---|---|---|---|
| Single glass pane, stone, or metal panel | 1.224 | 0.929 | 0.427 | 0.372 | 0.347 | 0.326 | 0.315 | 0.308 |
| Double glass with no low-e coatings | 0.727 | 0.611 | 0.400 | 0.361 | 0.341 | 0.323 | 0.313 | 0.307 |
| Triple or low-e glass | 0.567 | 0.494 | 0.380 | 0.351 | 0.335 | 0.320 | 0.311 | 0.306 |
p.131The walls addressed in this table are rarely used in residential construction, but are common in some types of nonresidential construction.
p.131There are other properties of mass materials that may be needed in compliance calculations, but these values can be determined from the published data using the
p.138Assumptions: The U-factors in Table 4.3.8 were derived from a regression analysis of the values for “Glass Only Center of Glass” and “Curtain Wall” in the 2009 ASHRAE
p.128Appendix JA4 – U-factor, C-factor, and Thermal Mass Datap.129
p.129Appendix JA4 – U-factor, C-factor, and Thermal Mass Datap.130
p.130Appendix JA4 – U-factor, C-factor, and Thermal Mass Datap.131
p.131Appendix JA4 – U-factor, C-factor, and Thermal Mass Datap.132
p.132Appendix JA4 – U-factor, C-factor, and Thermal Mass Datap.133
p.133Appendix JA4 – U-factor, C-factor, and Thermal Mass Datap.134
p.134Appendix JA4 – U-factor, C-factor, and Thermal Mass Datap.135
p.135Appendix JA4 – U-factor, C-factor, and Thermal Mass Datap.136
p.136Appendix JA4 – U-factor, C-factor, and Thermal Mass Datap.137
p.137Appendix JA4 – U-factor, C-factor, and Thermal Mass Datap.138
p.138Appendix JA4 – U-factor, C-factor, and Thermal Mass Datap.139
p.139Appendix JA4 – U-factor, C-factor, and Thermal Mass Data