p.1442025 Joint Appendices softwood density of 26.6 lb/ft3 and a specific heat of 0.39 Btu/lb-oF. An exterior air film of R-0.17 and an interior film of R-0.68 are assumed.
p.1462025 Joint Appendices
p.1482025 Joint Appendices thickness at R-0.11 per inch, an interior insulating form of varying resistance, and an interior air film of R-0.68. The R-value of the cement/EPC compound is assumed to be R 3.0 per inch, the XPS insulation assumed to be R-5.0 per inch, and the polyurethane assumed to be aged and dried in 1.5 inch, 2.0 inch, and 4.5 inch thickness.
p.1502025 Joint Appendices Appendix JA69
p.145Framing is assumed to not penetrate more than 25 percent of the way through the straw bale.
p.1471.5 lb density EPS insulation at R-3.85 per inch except for the 2.25” insulation thickness which uses 2.0 lb density EPS at R-4.2 per inch.
p.146Side (Total R- Thickness
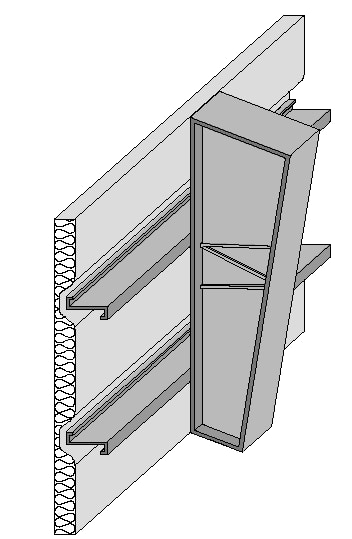
p.140Continuous Rigid Insulation
p.149R-value of Insulation Installed in Furring Space
| Panel Thickness | U-factor (Btu/0F ft2) |
|---|---|
| 2” | 0.078 |
| 2 ½” | 0.063 |
| 3” | 0.053 |
| 4” | 0.041 |
| 5” | 0.033 |
| 6” | 0.027 |
| Log Diameter | U-factor | Heat Capacity (HC) |
|---|---|---|
| 6” | 0.132 | 5.19 |
| 8” | 0.102 | 6.92 |
| 10” | 0.083 | 8.65 |
| 12” | 0.070 | 10.37 |
| 14” | 0.060 | 12.10 |
| 16” | 0.053 | 13.83 |
| Rated R-Value of Insulation | None | R-2 | R-4 | R-6 | R-7 | R-8 | R-10 | R-14 |
|---|---|---|---|---|---|---|---|---|
| None | 1.18 | 0.351 | 0.206 | 0.146 | 0.127 | 0.113 | 0.092 | 0.067 |
| R-6 | 0.184 | 0.135 | 0.106 | 0.087 | 0.080 | 0.074 | 0.065 | 0.051 |
| R-10 | 0.134 | 0.106 | 0.087 | 0.074 | 0.069 | 0.065 | 0.057 | 0.047 |
| R-11 | 0.123 | 0.099 | 0.082 | 0.071 | 0.066 | 0.062 | 0.055 | 0.045 |
| R-13 | 0.113 | 0.092 | 0.078 | 0.067 | 0.063 | 0.059 | 0.053 | 0.044 |
| Thickness | Frame Type | 0 | 1 | 2 | 3 | 4 | 5 | 6 | 7 | 8 | 9 | 10 | 11 | 12 | 13 | 14 | 15 | 16 | 17 | 18 | 19 | 20 | 21 | ||
|---|---|---|---|---|---|---|---|---|---|---|---|---|---|---|---|---|---|---|---|---|---|---|---|---|---|
| Any | None | 0.5 | 1.5 | 2.5 | 3.5 | 4.5 | 5.5 | 6.5 | 7.5 | 8.5 | 9.5 | 10.5 | 11.5 | 12.5 | 13.5 | 14.5 | 15.5 | 16.5 | 17.5 | 18.5 | 19.5 | 20.5 | 21.5 | ||
| 0.5" | Wood | 1.3 | 1.3 | 1.9 | 2.4 | 2.7 | N.A. | N.A. | N.A. | N.A. | N.A. | N.A. | N.A. | N.A. | N.A. | N.A. | N.A. | N.A. | N.A. | N.A. | N.A. | N.A. | N.A. | ||
| 0.5” | Metal | 0.9 | 0.9 | 1.1 | 1.1 | 1.2 | N.A. | N.A. | N.A. | N.A. | N.A. | N.A. | N.A. | N.A. | N.A. | N.A. | N.A. | N.A. | N.A. | N.A. | N.A. | N.A. | N.A. | ||
| .75" | Wood | 1.4 | 1.4 | 2.1 | 2.7 | 3.1 | 3.5 | 3.8 | N.A. | N.A. | N.A. | N.A. | N.A. | N.A. | N.A. | N.A. | N.A. | N.A. | N.A. | N.A. | N.A. | N.A. | N.A. | ||
| .75” | Metal | 1.0 | 1.0 | 1.3 | 1.4 | 1.5 | 1.5 | 1.6 | N.A. | N.A. | N.A. | N.A. | N.A. | N.A. | N.A. | N.A. | N.A. | N.A. | N.A. | N.A. | N.A. | N.A. | N.A. | ||
| 1.0" | Wood | 1.3 | 1.5 | 2.2 | 2.9 | 3.4 | 3.9 | 4.3 | 4.6 | 4.9 | N.A. | N.A. | N.A. | N.A. | N.A. | N.A. | N.A. | N.A. | N.A. | N.A. | N.A. | N.A. | N.A. | ||
| 1.0” | Metal | 1.0 | 1.1 | 1.4 | 1.6 | 1.7 | 1.8 | 1.8 | 1.9 | 1.9 | N.A. | N.A. | N.A. | N.A. | N.A. | N.A. | N.A. | N.A. | N.A. | N.A. | N.A. | N.A. | N.A. | ||
| 1.5" | Wood | 1.3 | 1.5 | 2.4 | 3.1 | 3.8 | 4.4 | 4.9 | 5.4 | 5.8 | 6.2 | 6.5 | 6.8 | 7.1 | N.A. | N.A. | N.A. | N.A. | N.A. | N.A. | N.A. | N.A. | N.A. | ||
| 1.5” | Metal | 1.1 | 1.2 | 1.6 | 1.9 | 2.1 | 2.2 | 2.3 | 2.4 | 2.5 | 2.5 | 2.6 | 2.6 | 2.7 | N.A. | N.A. | N.A. | N.A. | N.A. | N.A. | N.A. | N.A. | N.A. | ||
| 2" | Wood | 1.4 | 1.5 | 2.5 | 3.3 | 4.0 | 4.7 | 5.3 | 5.9 | 6.4 | 6.9 | 7.3 | 7.7 | 8.1 | 8.4 | 8.7 | 9.0 | 9.3 | N.A. | N.A. | N.A. | N.A. | N.A. | ||
| 2” | Metal | 1.1 | 1.2 | 1.7 | 2.1 | 2.3 | 2.5 | 2.7 | 2.8 | 2.9 | 3.0 | 3.1 | 3.2 | 3.2 | 3.3 | 3.3 | 3.4 | 3.4 | N.A. | N.A. | N.A. | N.A. | N.A. | ||
| 2.5" | Wood | 1.4 | 1.5 | 2.5 | 3.4 | 4.2 | 4.9 | 5.6 | 6.3 | 6.8 | 7.4 | 7.9 | 8.4 | 8.8 | 9.2 | 9.6 | 10.0 | 10.3 | 10.6 | 10.9 | 11.2 | 11.5 | N.A. | ||
| 2.5” | Metal | 1.2 | 1.3 | 1.8 | 2.3 | 2.6 | 2.8 | 3.0 | 3.2 | 3.3 | 3.5 | 3.6 | 3.6 | 3.7 | 3.8 | 3.9 | 3.9 | 4.0 | 4.0 | 4.1 | 4.1 | 4.1 | N.A. | ||
| 3" | Wood | 1.4 | 1.5 | 2.5 | 3.5 | 4.3 | 5.1 | 5.8 | 6.5 | 7.2 | 7.8 | 8.3 | 8.9 | 9.4 | 9.9 | 10.3 | 10.7 | 11.1 | 11.5 | 11.9 | 12.2 | 12.5 | 12.9 | ||
| 3” | Metal | 1.2 | 1.3 | 1.9 | 2.4 | 2.8 | 3.1 | 3.3 | 3.5 | 3.7 | 3.8 | 4.0 | 4.1 | 4.2 | 4.3 | 4.4 | 4.4 | 4.5 | 4.6 | 4.6 | 4.7 | 4.7 | 4.8 | ||
| 3.5" | Wood | 1.4 | 1.5 | 2.6 | 3.5 | 4.4 | 5.2 | 6.0 | 6.7 | 7.4 | 8.1 | 8.7 | 9.3 | 9.8 | 10.4 | 10.9 | 11.3 | 11.8 | 12.2 | 12.6 | 13.0 | 13.4 | 13.8 | ||
| 3.5” | Metal | 1.2 | 1.3 | 2.0 | 2.5 | 2.9 | 3.2 | 3.5 | 3.8 | 4.0 | 4.2 | 4.3 | 4.5 | 4.6 | 4.7 | 4.8 | 4.9 | 5.0 | 5.1 | 5.1 | 5.2 | 5.2 | 5.3 | ||
| 4" | Wood | 1.4 | 1.6 | 2.6 | 3.6 | 4.5 | 5.3 | 6.1 | 6.9 | 7.6 | 8.3 | 9.0 | 9.6 | 10.2 | 10.8 | 11.3 | 11.9 | 12.4 | 12.8 | 13.3 | 13.7 | 14.2 | 14.6 | ||
| 4” | Metal | 1.2 | 1.3 | 2.0 | 2.6 | 3.0 | 3.4 | 3.7 | 4.0 | 4.2 | 4.5 | 4.6 | 4.8 | 5.0 | 5.1 | 5.2 | 5.3 | 5.4 | 5.5 | 5.6 | 5.7 | 5.8 | 5.8 | ||
| 4.5" | Wood | 1.4 | 1.6 | 2.6 | 3.6 | 4.5 | 5.4 | 6.2 | 7.1 | 7.8 | 8.5 | 9.2 | 9.9 | 10.5 | 11.2 | 11.7 | 12.3 | 12.8 | 13.3 | 13.8 | 14.3 | 14.8 | 15.2 | ||
| 4.5” | Metal | 1.2 | 1.3 | 2.1 | 2.6 | 3.1 | 3.5 | 3.9 | 4.2 | 4.5 | 4.7 | 4.9 | 5.1 | 5.3 | 5.4 | 5.6 | 5.7 | 5.8 | 5.9 | 6.0 | 6.1 | 6.2 | 6.3 | ||
| 5" | Wood | 1.4 | 1.6 | 2.6 | 3.6 | 4.6 | 5.5 | 6.3 | 7.2 | 8 | 8.7 | 9.4 | 10.1 | 10.8 | 11.5 | 12.1 | 12.7 | 13.2 | 13.8 | 14.3 | 14.8 | 15.3 | 15.8 | ||
| 5” | Metal | 1.2 | 1.4 | 2.1 | 2.7 | 3.2 | 3.7 | 4.1 | 4.4 | 4.7 | 5.0 | 5.2 | 5.4 | 5.6 | 5.8 | 5.9 | 6.1 | 6.2 | 6.3 | 6.5 | 6.6 | 6.7 | 6.8 | ||
| 5.5" | Wood | 1.4 | 1.6 | 2.6 | 3.6 | 4.6 | 5.5 | 6.4 | 7.3 | 8.1 | 8.9 | 9.6 | 10.3 | 11.0 | 11.7 | 12.4 | 13.0 | 13.6 | 14.2 | 14.7 | 15.3 | 15.8 | 16.3 | ||
| 5.5” | Metal | 1.3 | 1.4 | 2.1 | 2.8 | 3.3 | 3.8 | 4.2 | 4.6 | 4.9 | 5.2 | 5.4 | 5.7 | 5.9 | 6.1 | 6.3 | 6.4 | 6.6 | 6.7 | 6.8 | 7.0 | 7.1 | 7.2 | ||
| EIFS | NA | 0.0 | 1.0 | 2.0 | 3.0 | 4.0 | 5.0 | 6.0 | 7.0 | 8.0 | 9.0 | 10.0 | 11.0 | 12.0 | 13.0 | 14.0 | 15.0 | 16.0 | 17.0 | 18.0 | 19.0 | 20.0 | 21.0 | ||
| Factor | Value |
|---|---|
| R-value | 30 |
| U-factor | 0.033 |
| Heat Capacity Btu/ft2*°F] | 6.34 |
| Insulation Thickness Per Side (Total R- Value) | Performance Factor by Concrete Core Thickness (inches) | Flat1 (4) | Flat1 (6) | Flat1 (8) | Flat1 (10) | Flat1 (12) | Waffle Grid2 (6) | Waffle Grid2 (8) | Screen (6) | |
|---|---|---|---|---|---|---|---|---|---|---|
| 2.0 (15.4) | U-factor HC | 0.058 12.20 | 0.057 17.00 | 0.056 21.80 | 0.055 26.60 | 0.055 31.40 | 0.047 13.90 | 0.039 15.87 | 0.041 12.10 | |
| 2.25 (18.9) | U-factor HC | 0.052 12.22 | 0.051 17.02 | 0.051 21.82 | 0.050 26.62 | 0.050 31.42 | 0.043 13.92 | 0.036 15.89 | 0.038 12.11 | |
| 2.5 (19.25) | U-factor HC | 0.047 12.24 | 0.047 17.04 | 0.046 21.84 | 0.046 26.64 | 0.045 31.44 | 0.040 13.94 | 0.034 15.91 | 0.036 12.13 | |
| 2.625 (20.2) | U-factor HC | 0.045 12.25 | 0.045 17.05 | 0.044 21.85 | 0.044 26.65 | 0.043 31.45 | 0.038 13.95 | 0.033 15.92 | 0.035 12.14 | |
| 2.75 (21.2) | U-factor HC | 0.043 12.26 | 0.043 17.06 | 0.042 21.86 | 0.042 26.66 | 0.042 31.46 | 0.037 13.96 | 0.032 15.92 | 0.0323 12.15 | |
| 3.0 (23.1) | U-factor HC | 0.040 12.27 | 0.040 17.07 | 0.039 21.87 | 0.039 26.67 | 0.039 31.47 | 0.0334 13.98 | 0.030 15.94 | 0.031 12.17 | |
| 3.5 (27.0) | U-factor HC | 0.035 12.31 | 0.034 17.11 | 0.034 21.91 | 0.034 26.71 | 0.034 31.51 | 0.030 14.01 | 0.027 15.98 | 0.028 12.21 | |
| 4.0 (30.8) | U-factor HC | 0.031 12.35 | 0.030 17.15 | 0.030 21.95 | 0.030 26.75 | 0.030 31.55 | 0.027 14.05 | 0.024 16.02 | 0.025 12.24 | |
| Insulation Thickness Per Side (Total R- Value) | Performance Factor by Concrete Core Thickness (inches) | Flat1 (4) | Flat1 (6) | Flat1 (8) | Flat1 (10) | Flat1 (12) | Waffle Grid2 (6) | Waffle Grid2 (8) | Screen (6) | |
| 3.5 (35.0) | U-factor HC | 0.027 12.46 | 0.027 17.26 | 0.027 22.06 | 0.027 26.86 | 0.026 31.66 | NA NA | NA NA | NA NA | |
| 4.0 (40) | U-factor HC | 0.024 12.52 | 0.024 17.32 | 0.024 22.12 | 0.023 26.92 | 0.023 31.72 | NA NA | NA NA | NA NA | |
| Rated R-Value of Insulation | None | R-2 | R-4 | R-6 | R-7 | R-8 | R-10 | R-14 |
|---|---|---|---|---|---|---|---|---|
| R-6 + R-13 | 0.07 | 0.061 | 0.055 | 0.049 | 0.047 | 0.045 | 0.041 | 0.035 |
| R-10 + R-13 | 0.061 | 0.054 | 0.049 | 0.045 | 0.043 | 0.041 | 0.038 | 0.033 |
| R-13 + R-13 | 0.057 | 0.051 | 0.046 | 0.042 | 0.041 | 0.039 | 0.036 | 0.032 |
| R-19 + R-13 | 0.048 | 0.044 | 0.040 | 0.037 | 0.036 | 0.035 | 0.032 | 0.029 |
| Insulation Thickness Per Side (Total R- Value) | Performance Factor by Concrete Core Thickness (inches) | Flat1 (4) | Flat1 (6) | Flat1 (8) | Flat1 (10) | Flat1 (12) | Waffle Grid2 (6) | Waffle Grid2 (8) | Screen (6) | |
|---|---|---|---|---|---|---|---|---|---|---|
| 2.0 (12.0) | U-factor HC | NA NA | NA NA | NA NA | NA NA | NA NA | 0.059 16.49 | 0.048 18.46 | 0.052 14.69 | |
| 3.0 (18.0) | U-factor HC | NA NA | NA NA | NA NA | NA NA | NA NA | 0.043 17.50 | 0.037 19.47 | 0.040 15.69 | |
| 4.0 (24.0) | U-factor HC | NA NA | NA NA | NA NA | NA NA | NA NA | 0.034 18.51 | 0.031 20.47 | 0.032 16.70 | |
| Notes: 1. Flat Insulated compound 2. Waffle and or EPS added to the | Concrete Forms as the form. screen type Insulated insulation as the form. ICF's interior and exterior | utilizes rigid Concrete using surfaces. | insulation Forms the as the typically cement/EPS | form utilize compound and do not either a do | use cement/EPS not utilize cement compound rigid insulation | |||||
| Insulation Thickness Per Side (Total R- Value) | Performance Factor by Concrete Core Thickness (inches) | Flat1 (4) | Flat1 (6) | Flat1 (8) | Flat1 (10) | Flat1 (12) | Waffle Grid2 (6) | Waffle Grid2 (8) | Screen (6) | |
|---|---|---|---|---|---|---|---|---|---|---|
| 2.0 (20.0) | U-factor HC | 0.045 12.29 | 0.045 17.09 | 0.045 21.89 | 0.044 26.69 | 0.044 31.49 | NA NA | NA NA | NA NA | |
| 2.5 (25.0) | U-factor HC | 0.037 12.35 | 0.037 17.15 | 0.036 21.95 | 0.036 26.75 | 0.036 31.55 | NA NA | NA NA | NA NA | |
| 2.625 (26.3) | U-factor HC | 0.035 12.36 | 0.035 17.16 | 0.035 21.96 | 0.035 26.76 | 0.034 31.56 | NA NA | NA NA | NA NA | |
| 2.75 (27.5) | U-factor HC | 0.034 12.38 | 0.034 17.18 | 0.033 21.98 | 0.033 26.78 | 0.033 31.58 | NA NA | NA NA | NA NA | |
| 3.0 (30.0) | U-factor HC | 0.031 12.41 | 0.031 17.21 | 0.031 22.01 | 0.031 26.81 | 0.030 31.61 | NA NA | NA NA | NA NA | |
| Insulation Thickness Per Side (Total R- Value) | Performance Factor by Concrete Core Thickness (inches) | Flat1 (4) | Flat1 (6) | Flat1 (8) | Flat1 (10) | Flat1 (12) | Waffle Grid2 (6) | Waffle Grid2 (8) | Screen (6) | |
| 1.5 (9.09) | U-factor HC | 0.050 12.23 | 0.049 17.03 | 0.049 21.83 | 0.048 26.63 | 0.048 31.43 | NA NA | NA NA | NA NA | |
| 2.0 (10.9) | U-factor HC | 0.042 12.41 | 0.042 17.21 | 0.041 22.01 | 0.041 26.81 | 0.041 31.61 | NA NA | NA NA | NA NA | |
| 4.5 (20.95) | U-factor HC | 0.023 12.58 | 0.023 17.38 | 0.023 22.18 | 0.022 26.98 | 0.022 31.78 | NA NA | NA NA | NA NA | |
p.145Value)
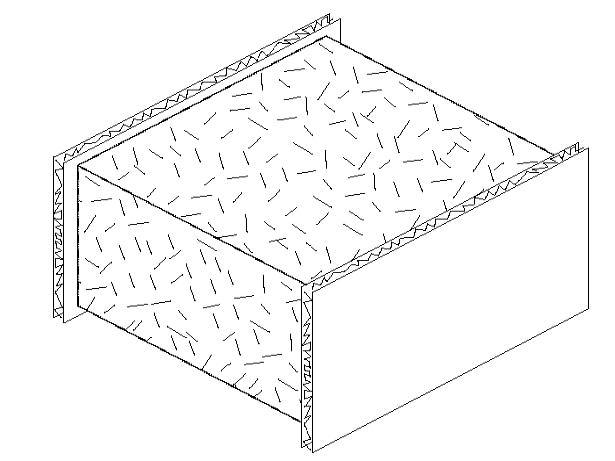
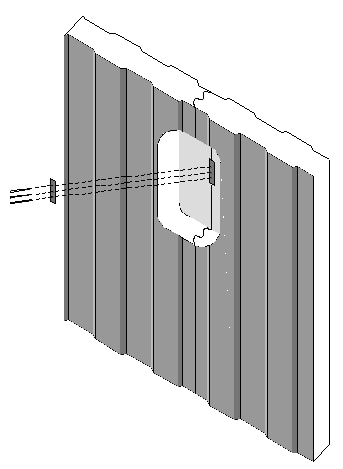
p.142Assumptions. These data are calculated using the parallel path method documented in the 2009 ASHRAE Handbook of Fundamentals. These calculations assume an exterior air film of R-0.17, light gauge metal exterior of 0.0747 inch thickness, continuous insulation R-5.9 per inch, light gauge metal interior of 0.0747 inch thickness, interior air film (heat flow horizontal) of R-0.68. The panels are assumed to be continuous with no framing penetration. The R-value of the metal is negligible.
p.144Assumptions: The construction consists of an exterior film of R-0.17, stucco and lath of R-0.18, the straw bale, interior plaster of R-0.47, and an interior air film of 0.68. Straw bale must have a minimum cross section of 22 inch by 16 inch, and shall have a thermal resistance of R-30, whether stacked so the walls are 22 inch wide or 16 inch wide. Due to the higher resistance to heat flow across the grain of the straws, a bale laid on edge with a nominal 16 inch horizontal thickness has the same R-value (R-30) as a bale laid flat.
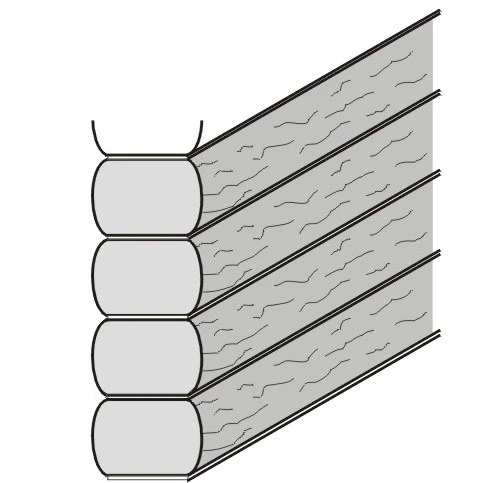
p.143Assumptions: Calculations are based on ASHRAE series method of calculation, 2009 ASHRAE Handbook of Fundamentals. Values assume a log R-value of R-1.25/inch, an average wall thickness of 90 percent of the log diameter, an interior air film of R-0.68 and an exterior air film of R-0.17. Values do not account for presence of windows or doors. Construction assumes no additional siding or insulation. Heat Capacity is based on a
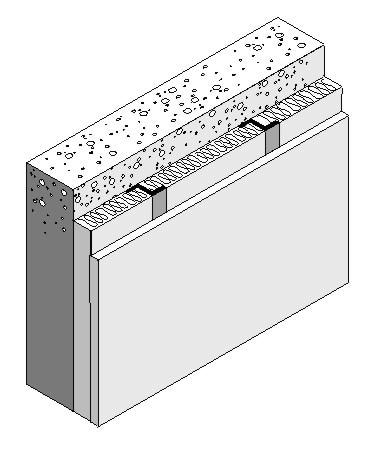
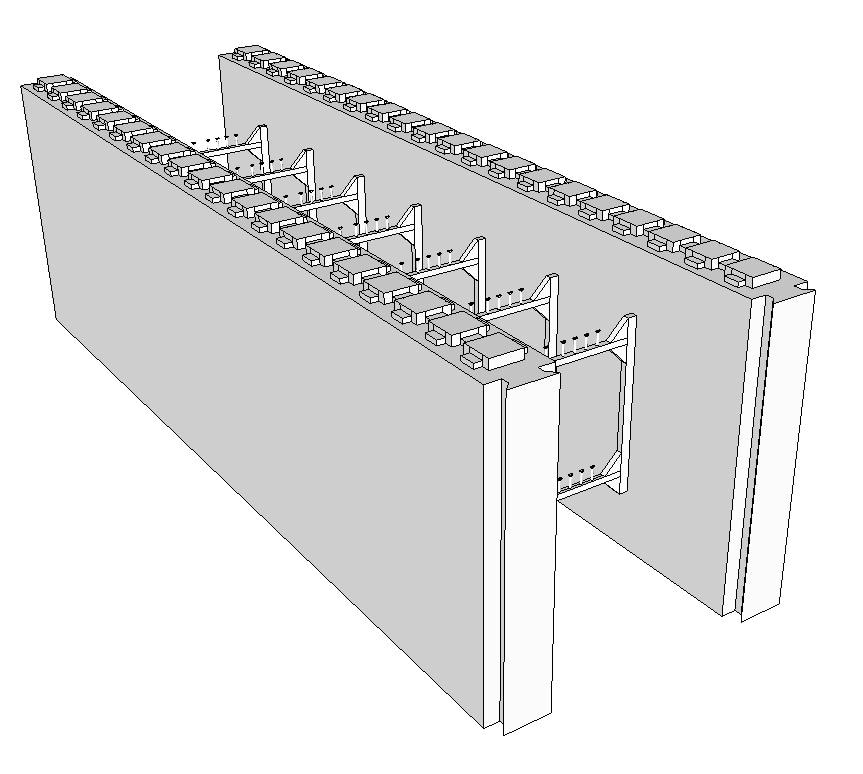
p.147Figure 4.3.13 – Insulating Concrete Forms
p.147Assumptions: Values in this table were calculated using the one dimensional calculation method documented in 2009 ASHRAE Handbook of Fundamentals. The calculations assume an exterior air film of R-0.17, a 7/8 inch layer of stucco of R-0.18, building paper of R-0.06, an exterior insulating form of varying resistance, a concrete core of varying
p.140Appendix JA4 – U-factor, C-factor, and Thermal Mass Datap.141
p.141Appendix JA4 – U-factor, C-factor, and Thermal Mass Datap.142
p.142Appendix JA4 – U-factor, C-factor, and Thermal Mass Datap.143
p.143Appendix JA4 – U-factor, C-factor, and Thermal Mass Datap.144
p.144Appendix JA4 – U-factor, C-factor, and Thermal Mass Datap.145
p.145Appendix JA4 – U-factor, C-factor, and Thermal Mass Datap.146
p.146Appendix JA4 – U-factor, C-factor, and Thermal Mass Datap.147
p.147Appendix JA4 – U-factor, C-factor, and Thermal Mass Datap.148
p.148Appendix JA4 – U-factor, C-factor, and Thermal Mass Datap.149
p.150Appendix JA4 – U-factor, C-factor, and Thermal Mass Data