p.1522025 Joint Appendices installed either above or below the framing members. The continuous insulation is typically a rigid polystyrene or polyisocyanurate foam insulation.
p.1542025 Joint Appendices
p.1562025 Joint Appendices Table 4.4.3 – Continued Standard U-factors for Wood Foam Panel (SIP) Floors – with no Crawlspace
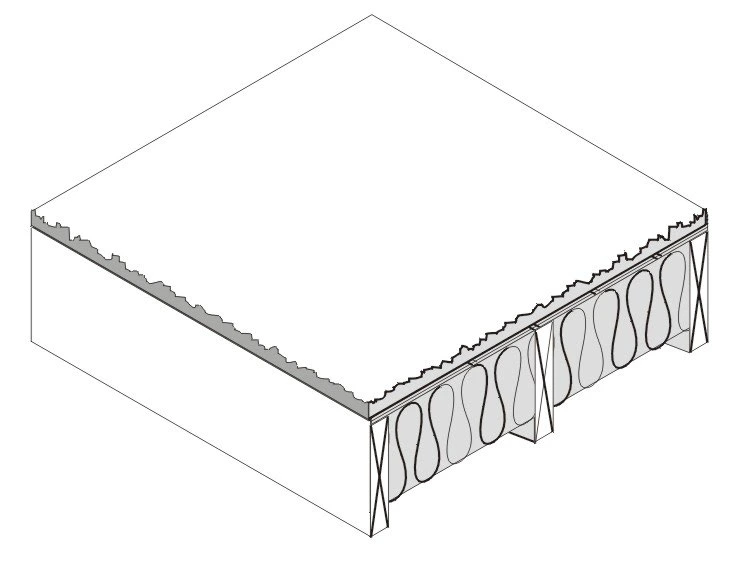
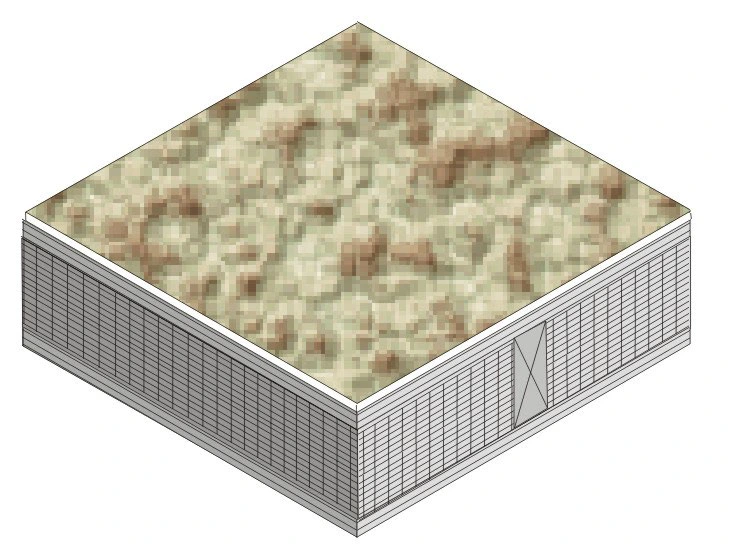
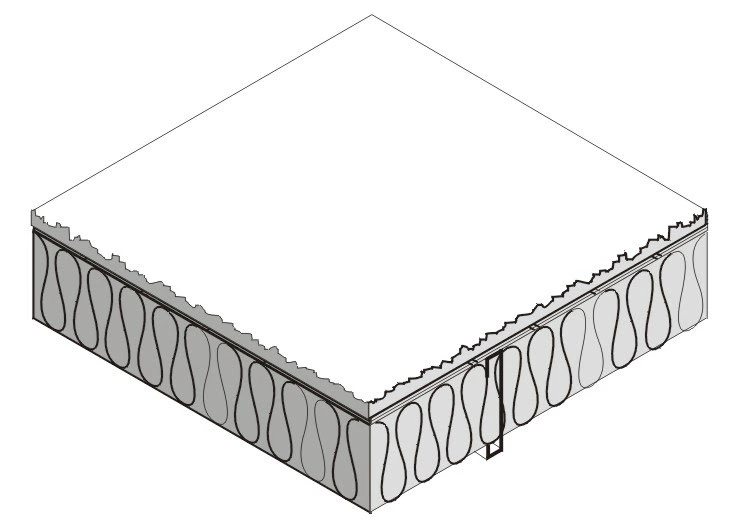
| R-value of Insulation | Continuous Insulation Underneath | Continuous Insulation Above Deck1 with no Sleepers | Continuous Insulation Above Deck1 with Sleepers |
| R-0 | 0.269 | 0.234 | 0.229 |
| R-2 | 0.183 | 0.159 | 0.157 |
| R-4 | 0.138 | 0.121 | 0.120 |
| R-6 | 0.111 | 0.097 | 0.097 |
| R-8 | 0.092 | 0.081 | 0.081 |
| R-10 | 0.079 | 0.070 | 0.070 |
| R-12 | 0.069 | 0.061 | 0.061 |
| R-15 | 0.058 | 0.052 | 0.052 |
| R-20 | 0.045 | 0.041 | 0.041 |
| R-25 | 0.037 | 0.034 | 0.034 |
| R-30 | 0.031 | 0.029 | 0.029 |
| Nominal Framing Size | Cavity Insulation R- Value | R-0 | R-2 | R-4 | R-6 | R-7 | R-8 | R-10 | R-14 |
|---|---|---|---|---|---|---|---|---|---|
| Any | None | 0.094 | 0.079 | 0.068 | 0.060 | 0.057 | 0.054 | 0.048 | 0.041 |
| 2 x 6 | R-11 | 0.065 | 0.058 | 0.052 | 0.047 | 0.045 | 0.043 | 0.039 | 0.034 |
| 2 x 6 | R-13 | 0.063 | 0.056 | 0.050 | 0.046 | 0.044 | 0.042 | 0.039 | 0.033 |
| 2 x 6 | R-19 | 0.059 | 0.053 | 0.048 | 0.044 | 0.042 | 0.040 | 0.037 | 0.032 |
| 2 x 8 | R-19 | 0.058 | 0.052 | 0.047 | 0.043 | 0.041 | 0.040 | 0.037 | 0.032 |
| 2 x 8 | R-22 | 0.056 | 0.050 | 0.046 | 0.042 | 0.040 | 0.039 | 0.036 | 0.031 |
| 2 x 10 | R-30 | 0.051 | 0.046 | 0.042 | 0.039 | 0.038 | 0.036 | 0.034 | 0.030 |
| 2 x 12 | R-38 | 0.048 | 0.044 | 0.040 | 0.037 | 0.036 | 0.035 | 0.032 | 0.029 |
| Nominal Framing Size | Cavity Insulation R- Value | R-0 | R-2 | R-4 | R-6 | R-7 | R-8 | R-10 | R-14 |
|---|---|---|---|---|---|---|---|---|---|
| Any | None | 0.253 | 0.168 | 0.126 | 0.100 | 0.091 | 0.084 | 0.072 | 0.056 |
| 2 x 6 | R-11 | 0.108 | 0.089 | 0.075 | 0.066 | 0.062 | 0.058 | 0.052 | 0.043 |
| 2 x 6 | R-13 | 0.102 | 0.085 | 0.072 | 0.063 | 0.060 | 0.056 | 0.050 | 0.042 |
| 2 x 6 | R-19 | 0.092 | 0.078 | 0.067 | 0.059 | 0.056 | 0.053 | 0.048 | 0.040 |
| 2 x 8 | R-19 | 0.088 | 0.075 | 0.065 | 0.058 | 0.054 | 0.052 | 0.047 | 0.039 |
| 2 x 8 | R-22 | 0.085 | 0.073 | 0.063 | 0.056 | 0.053 | 0.051 | 0.046 | 0.039 |
| 2 x 10 | R-30 | 0.075 | 0.065 | 0.058 | 0.052 | 0.049 | 0.047 | 0.043 | 0.037 |
| 2 x 12 | R-38 | 0.068 | 0.060 | 0.053 | 0.048 | 0.046 | 0.044 | 0.040 | 0.035 |
| Nominal Framing Size | R-Value of Cavity Insul. | R-0 | R-2 | R-4 | R-6 | R-7 | R-8 | R-10 | R-14 |
|---|---|---|---|---|---|---|---|---|---|
| Any | None | 0.238 | 0.161 | 0.122 | 0.098 | 0.089 | 0.082 | 0.070 | 0.055 |
| 2 x 6 (5.50 in) | R-11 | 0.071 | 0.062 | 0.055 | 0.050 | 0.047 | 0.045 | 0.041 | 0.036 |
| 2 x 6 (5.50 in) | R-13 | 0.064 | 0.057 | 0.051 | 0.046 | 0.044 | 0.042 | 0.039 | 0.034 |
| 2 x 6 (5.50 in) | R-19 | 0.049 | 0.044 | 0.040 | 0.037 | 0.036 | 0.035 | 0.032 | 0.028 |
| 2 x 8 (7.25 in) | R-19 | 0.048 | 0.044 | 0.040 | 0.037 | 0.036 | 0.035 | 0.033 | 0.029 |
| 2 x 8 (7.25 in) | R-22 | 0.044 | 0.040 | 0.037 | 0.035 | 0.033 | 0.032 | 0.030 | 0.027 |
| 2 x 10 (9.25 in) | R-25 | 0.039 | 0.036 | 0.034 | 0.031 | 0.030 | 0.030 | 0.028 | 0.025 |
| 2 x 10 (9.25 in) | R-30 | 0.034 | 0.032 | 0.030 | 0.028 | 0.028 | 0.027 | 0.025 | 0.023 |
| 2 x 12 (11.25 in) | R-38 | 0.029 | 0.027 | 0.026 | 0.024 | 0.024 | 0.023 | 0.022 | 0.020 |
| R-value1 Wood Framing Spline Connection Type (Splines) | Typical Panel | Thickness | None | R-2 | R-4 | R-6 | R-7 | R-8 | R-10 |
|---|---|---|---|---|---|---|---|---|---|
| R-22 | Single 2x | 6.5 in | 0.033 | 0.030 | 0.029 | 0.027 | 0.026 | 0.026 | 0.024 |
| R-22 | Double 2x | 6.5 in | 0.034 | 0.031 | 0.029 | 0.028 | 0.027 | 0.026 | 0.025 |
| R-22 | I-Joist | 6.5 in | 0.032 | 0.030 | 0.028 | 0.027 | 0.026 | 0.025 | 0.024 |
| R-28 | Single 2x | 8.25 in | 0.027 | 0.026 | 0.024 | 0.023 | 0.023 | 0.022 | 0.021 |
| R-28 | Double 2x | 8.25 in | 0.028 | 0.026 | 0.025 | 0.024 | 0.023 | 0.023 | 0.022 |
| R-28 | I-Joist | 8.25 in | 0.027 | 0.025 | 0.024 | 0.023 | 0.022 | 0.022 | 0.021 |
| R-332 | Single 2x | 6.5 in | 0.024 | 0.023 | 0.022 | 0.021 | 0.021 | 0.020 | 0.019 |
| R-332 | Double 2x | 6.5 in | 0.026 | 0.024 | 0.023 | 0.022 | 0.021 | 0.021 | 0.020 |
| R-332 | I-Joist | 6.5 in | 0.024 | 0.023 | 0.022 | 0.021 | 0.020 | 0.020 | 0.019 |
| R-36 | Single 2x | 10.25 in | 0.023 | 0.022 | 0.021 | 0.020 | 0.019 | 0.019 | 0.018 |
| R-36 | Double 2x | 10.25 in | 0.024 | 0.022 | 0.021 | 0.020 | 0.020 | 0.020 | 0.019 |
| R-36 | I-Joist | 10.25 in | 0.022 | 0.021 | 0.020 | 0.019 | 0.019 | 0.019 | 0.018 |
| R-value1 Wood Framing Spline Connection Type (Splines) | Typical Panel | Thickness | None | R-2 | R-4 | R-6 | R-7 | R-8 | R-10 |
| R-332 | I-Joist | 6.5 in | 0.028 | 0.027 | 0.025 | 0.024 | 0.023 | 0.023 | 0.022 |
| R-36 | Single 2x | 10.25 in | 0.026 | 0.025 | 0.024 | 0.023 | 0.022 | 0.022 | 0.021 |
| R-36 | Double 2x | 10.25 in | 0.028 | 0.026 | 0.025 | 0.024 | 0.023 | 0.022 | 0.021 |
| R-36 | I-Joist | 10.25 in | 0.026 | 0.024 | 0.023 | 0.022 | 0.021 | 0.021 | 0.020 |
| Nominal Framing Size | R-Value Cavity Insul. | R-0 | R-2 | R-4 | R-6 | R-7 | R-8 | R-10 | R-14 |
|---|---|---|---|---|---|---|---|---|---|
| Any 2 x 6 | None | 0.097 | 0.081 | 0.070 | 0.061 | 0.058 | 0.055 | 0.049 | 0.041 |
| 2 x 6 | R-11 | 0.049 | 0.045 | 0.041 | 0.038 | 0.037 | 0.035 | 0.033 | 0.029 |
| 2 x 6 | R-13 | 0.046 | 0.042 | 0.039 | 0.036 | 0.035 | 0.033 | 0.031 | 0.028 |
| 2 x 6 | R-19 | 0.037 | 0.034 | 0.032 | 0.030 | 0.029 | 0.029 | 0.027 | 0.024 |
| 2 x 8 | R-19 | 0.037 | 0.034 | 0.032 | 0.030 | 0.029 | 0.029 | 0.027 | 0.024 |
| 2 x 8 | R-22 | 0.034 | 0.032 | 0.030 | 0.028 | 0.027 | 0.027 | 0.025 | 0.023 |
| 2 x 10 | R-25 | 0.031 | 0.029 | 0.028 | 0.026 | 0.025 | 0.025 | 0.024 | 0.022 |
| 2 x 10 | R-30 | 0.028 | 0.026 | 0.025 | 0.024 | 0.023 | 0.023 | 0.022 | 0.020 |
| 2 x 12 | R-38 | 0.024 | 0.023 | 0.022 | 0.021 | 0.020 | 0.020 | 0.019 | 0.018 |
p.158Rated R-value of Continuous Insulation
| Nominal Framing Size | Cavity Insulation R- Value | R-0 | R-2 | R-4 | R-6 | R-7 | R-8 | R-10 | R-14 |
|---|---|---|---|---|---|---|---|---|---|
| Any | None | 0.094 | 0.079 | 0.068 | 0.060 | 0.057 | 0.054 | 0.048 | 0.041 |
| 2 x 6 | R-11 | 0.061 | 0.054 | 0.049 | 0.045 | 0.043 | 0.041 | 0.038 | 0.033 |
| 2 x 6 | R-13 | 0.058 | 0.052 | 0.047 | 0.043 | 0.041 | 0.040 | 0.037 | 0.032 |
| 2 x 6 | R-19 | 0.053 | 0.048 | 0.044 | 0.040 | 0.039 | 0.037 | 0.035 | 0.030 |
| 2 x 8 | R-19 | 0.051 | 0.046 | 0.042 | 0.039 | 0.038 | 0.036 | 0.034 | 0.030 |
| 2 x 8 | R-22 | 0.049 | 0.045 | 0.041 | 0.038 | 0.036 | 0.035 | 0.033 | 0.029 |
| 2 x 10 | R-30 | 0.045 | 0.041 | 0.038 | 0.035 | 0.034 | 0.033 | 0.031 | 0.028 |
| 2 x 12 | R-38 | 0.041 | 0.038 | 0.035 | 0.033 | 0.032 | 0.031 | 0.029 | 0.026 |
| Nominal Framing Size | Cavity Insulation R- Value | R-0 | R-2 | R-4 | R-6 | R-7 | R-8 | R-10 | R-14 |
|---|---|---|---|---|---|---|---|---|---|
| Any | None | 0.253 | 0.168 | 0.126 | 0.100 | 0.091 | 0.084 | 0.072 | 0.056 |
| 2 x 6 | R-11 | 0.095 | 0.080 | 0.069 | 0.061 | 0.057 | 0.054 | 0.049 | 0.041 |
| 2 x 6 | R-13 | 0.087 | 0.074 | 0.065 | 0.057 | 0.054 | 0.051 | 0.047 | 0.039 |
| 2 x 6 | R-19 | 0.077 | 0.067 | 0.059 | 0.053 | 0.050 | 0.048 | 0.044 | 0.037 |
| 2 x 8 | R-19 | 0.074 | 0.064 | 0.057 | 0.051 | 0.049 | 0.046 | 0.043 | 0.036 |
| 2 x 8 | R-22 | 0.07 | 0.061 | 0.055 | 0.049 | 0.047 | 0.045 | 0.041 | 0.035 |
| 2 x 10 | R-30 | 0.061 | 0.054 | 0.049 | 0.045 | 0.043 | 0.041 | 0.038 | 0.033 |
| 2 x 12 | R-38 | 0.054 | 0.049 | 0.044 | 0.041 | 0.039 | 0.038 | 0.035 | 0.031 |
p.151Rated R-value of Continuous Insulation
p.156Structural insulated panels (SIPs) consist of a rigid insulation core, securely bonded between two structural facings, to form a structural sandwich panel. SIPs are considered a non-framed assembly usually with little or no structural framing that penetrates the insulation layer, resulting in less thermal bridging across the insulation when compared to a conventional framed assembly.
p.159For the majority of cases, values will be selected from column A of this table. Column A applies for the common situation where batt insulation is supported between framing members. Builders or designers may increase thermal performance by adding a continuous insulation layer either above or below the framing members.
p.161When this table is used manually, the R-value of continuous insulation shall be equal to or greater than the R-value published in the continuous insulation columns. No interpolation is permitted when data from the table is used manually. Commission approved compliance software, however, may determine the U-factor for any amount of continuous insulation and for unusual construction layers using Equation 4-1 and Equation 4-2.
p.162Continuous Insulation Underneath Continuous Insulation Above Deck
p.152Figure 4.4.1 – Wood Framed Floor with a Crawl Space
p.157Assumptions: These data are calculated using the parallel path method documented in the 2009 ASHRAE Handbook of Fundamentals. These calculations assume an exterior air film of R-0.17, a vented crawlspace of R-6, 7/16 inch of OSB at R-0.44, framing factor of 2%, 7/16 inch of OSB, carpet and pad of R-2.08 and an interior air film of R-0.92.
| Nominal Framing Size | R-Value Cavity Insul. | R-0 | R-2 | R-4 | R-6 | R-7 | R-8 | R-10 | R-14 |
|---|---|---|---|---|---|---|---|---|---|
| Any 2 x 6 | None | 0.098 | 0.082 | 0.070 | 0.062 | 0.058 | 0.055 | 0.049 | 0.041 |
| 2 x 6 | R-11 | 0.049 | 0.045 | 0.041 | 0.038 | 0.036 | 0.035 | 0.033 | 0.029 |
| 2 x 6 | R-13 | 0.045 | 0.041 | 0.038 | 0.035 | 0.034 | 0.033 | 0.031 | 0.028 |
| 2 x 6 | R-19 | 0.037 | 0.034 | 0.032 | 0.030 | 0.029 | 0.028 | 0.027 | 0.024 |
| 2 x 8 | R-19 | 0.036 | 0.034 | 0.032 | 0.030 | 0.029 | 0.028 | 0.027 | 0.024 |
| 2 x 8 | R-22 | 0.033 | 0.031 | 0.029 | 0.028 | 0.027 | 0.026 | 0.025 | 0.023 |
| 2 x 10 | R-25 | 0.030 | 0.029 | 0.027 | 0.026 | 0.025 | 0.024 | 0.023 | 0.021 |
| 2 x 10 | R-30 | 0.027 | 0.026 | 0.024 | 0.023 | 0.023 | 0.022 | 0.021 | 0.020 |
| 2 x 12 | R-38 | 0.023 | 0.022 | 0.021 | 0.020 | 0.020 | 0.020 | 0.019 | 0.017 |
p.153Rated R-value of Continuous Insulation
| Nominal Framing Size | R-Value of Cavity Insul. | R-0 | R-2 | R-4 | R-6 | R-7 | R-8 | R-10 | R-14 |
|---|---|---|---|---|---|---|---|---|---|
| Any | None | 0.243 | 0.163 | 0.123 | 0.099 | 0.090 | 0.083 | 0.071 | 0.055 |
| 2 x 6 (5.50 in) | R-11 | 0.070 | 0.061 | 0.054 | 0.049 | 0.047 | 0.045 | 0.041 | 0.035 |
| 2 x 6 (5.50 in) | R-13 | 0.062 | 0.055 | 0.050 | 0.045 | 0.043 | 0.042 | 0.038 | 0.033 |
| 2 x 6 (5.50 in) | R-19 | 0.047 | 0.043 | 0.039 | 0.037 | 0.035 | 0.034 | 0.032 | 0.028 |
| 2 x 8 (7.25 in) | R-19 | 0.047 | 0.043 | 0.039 | 0.037 | 0.035 | 0.034 | 0.032 | 0.028 |
| 2 x 8 (7.25 in) | R-22 | 0.042 | 0.039 | 0.036 | 0.034 | 0.033 | 0.032 | 0.030 | 0.026 |
| 2 x 10 (9.25 in) | R-25 | 0.037 | 0.035 | 0.033 | 0.031 | 0.030 | 0.029 | 0.027 | 0.025 |
| 2 x 10 (9.25 in) | R-30 | 0.033 | 0.031 | 0.029 | 0.027 | 0.027 | 0.026 | 0.025 | 0.022 |
| 2 x 12 (11.25 in) | R-38 | 0.027 | 0.026 | 0.025 | 0.023 | 0.023 | 0.022 | 0.021 | 0.020 |
| R-value1 Wood Framing Spline Connection Type (Splines) | Typical Panel | Thickness | None | R-2 | R-4 | R-6 | R-7 | R-8 | R-10 |
|---|---|---|---|---|---|---|---|---|---|
| R-22 | Single 2x | 6.5 in | 0.041 | 0.038 | 0.035 | 0.033 | 0.031 | 0.030 | 0.029 |
| R-22 | Double 2x | 6.5 in | 0.043 | 0.039 | 0.036 | 0.034 | 0.032 | 0.031 | 0.029 |
| R-22 | I-Joist | 6.5 in | 0.040 | 0.037 | 0.034 | 0.032 | 0.031 | 0.030 | 0.028 |
| R-28 | Single 2x | 8.25 in | 0.033 | 0.030 | 0.029 | 0.027 | 0.026 | 0.026 | 0.024 |
| R-28 | Double 2x | 8.25 in | 0.034 | 0.032 | 0.030 | 0.028 | 0.027 | 0.026 | 0.025 |
| R-28 | I-Joist | 8.25 in | 0.032 | 0.030 | 0.028 | 0.027 | 0.026 | 0.025 | 0.024 |
| R-332 | Single 2x | 6.5 in | 0.029 | 0.027 | 0.026 | 0.024 | 0.024 | 0.023 | 0.022 |
| R-332 | Double 2x | 6.5 in | 0.032 | 0.029 | 0.027 | 0.026 | 0.025 | 0.024 | 0.023 |
p.159Assumptions: Calculations are based on the ASHRAE Zone Method Calculation, 2009 ASHRAE Handbook of Fundamentals These calculations assume an exterior air film of R 0.17, a vented crawlspace for an effective R-6, a continuous insulation layer (if any), the insulation / framing layer, 5/8 inch wood based sheathing (Custom), carpet and pad of R 2.08 (CP01), and an interior air film (heat flow down) of R-0.92. The effect of the crawlspace is approximated by an additional R-6 of insulation. The internal default framing percentages are 10 percent for 16 inch on center and 7 percent for 24 inch on center. Steel Framing has a 1.5 inch flange and is 0.075 inch thick steel (14 gauge) with no knockouts. U-factors are calculated using EZ frame 2.0.
p.1511. In order to use the U-factors listed in this section, exterior raised-floor insulation shall be installed between floor joists with a means of support that prevents the insulation from falling, sagging or deteriorating. Two approaches that accomplish this are: Nailing insulation hangers 18 inches apart prior to rolling out the insulation. Hangers are heavy wires up to 48 inches long with pointed ends, which provide positive wood penetration. 3. Attaching wire mesh to form a basket between joists to support the insulation. Mesh is nailed or stapled to the underside of the joists.
p.152Assumptions: Calculations use the ASHRAE parallel heat flow method documented in the 2005 ASHRAE Handbook of Fundamentals. These calculations assume an exterior air film of R-0.17, a vented crawlspace for an effective R-6, a continuous insulation layer (if any), the insulation / framing layer, 5/8 inch wood based sheathing (Custom), carpet and pad of R-2.08 (CP01), and an interior air film (heat flow down) of R-0.92. The framing factor is assumed to be 10 percent for 16 inch stud spacing and 7 percent for 24 inch spacing.
p.158This table contains U-factors for metal-framed floors built over a crawlspace. The constructions represented are similar to those in Table 4.4.1, except that wood framing is replaced with metal framing. Cavity insulation is installed between the framing members. Since the steel is not as large a cross section as wood, the insulation needs to be wider than that used with wood to fit in between the steel framing members.
p.160This table contains U-factors for metal-framed floors built over outdoor conditions. For the majority of cases, values will be selected from column A of this table. Column A applies for the common situation where batt insulation is supported between framing members. Builders or designers may increase thermal performance by adding a continuous insulation layer either above or below the framing members.
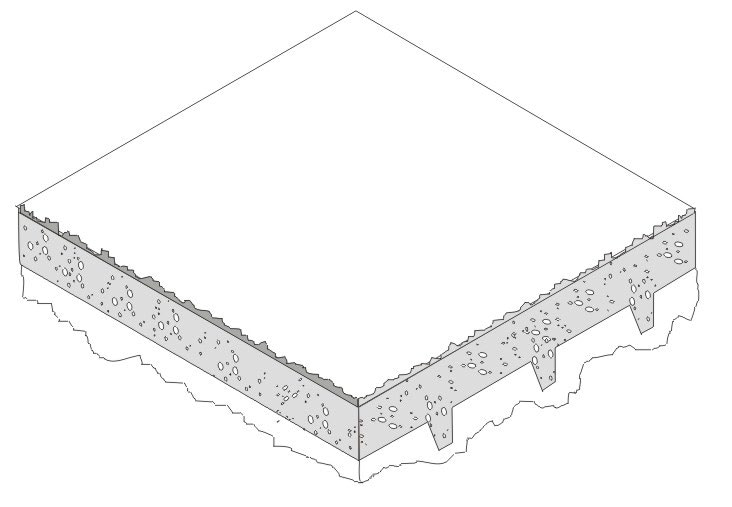
p.162Figure 4.4.6 – Concrete Raised Floors
p.153This table contains U-factors for wood framed floors that are exposed to ambient (outdoor) conditions. This construction is common for low-rise residential buildings and for Type 4 nonresidential buildings.
p.162Assumptions: These calculations assume an exterior air film of R-0.17, a continuous insulation layer (if any), 4 inches of the lightweight concrete (CC14) over metal deck R-0, a continuous insulation layer (if any), 1.5 x 3.5 inch sleeper of R-0.99 per inch, R-0.80 air space between sleepers (2005 ASHRAE Handbook of Fundamentals, Chapter 25, Table 3), 5/8 inches of wood based sheathing (Custom) (if continuous insulation above deck), carpet and pad of R-2.08 (CP01), and an interior air film (heat flow down) of R-0.92. Sleepers have 10 percent framing factor. Below slab insulation assumes 6 inch wide beams 96 inches on center extending 8 inches below the slab.
p.151This table contains U-factors for wood framed floors built over a ventilated crawlspace. This construction is common for low-rise residential buildings and for Type IV nonresidential buildings.
p.153If continuous insulation is not used, then choices are made from Column A. In this case, the insulation is installed only between the framing members. If credit is taken for continuous insulation, the insulation may be installed either above or below the framing members.
p.151If continuous insulation is not used, then choices are made from Column A. In this case, the insulation is installed only between the framing members. Continuous insulation is not common for wood floors over a crawlspace, but if credit is taken, the insulation may be
p.151Appendix JA4 – U-factor, C-factor, and Thermal Mass Datap.152
p.152Appendix JA4 – U-factor, C-factor, and Thermal Mass Datap.153
p.153Appendix JA4 – U-factor, C-factor, and Thermal Mass Datap.154
p.154Appendix JA4 – U-factor, C-factor, and Thermal Mass Datap.155
p.155Appendix JA4 – U-factor, C-factor, and Thermal Mass Datap.156
p.156Appendix JA4 – U-factor, C-factor, and Thermal Mass Datap.157
p.157Appendix JA4 – U-factor, C-factor, and Thermal Mass Datap.158
p.158Appendix JA4 – U-factor, C-factor, and Thermal Mass Datap.159
p.159Appendix JA4 – U-factor, C-factor, and Thermal Mass Datap.160
p.160Appendix JA4 – U-factor, C-factor, and Thermal Mass Datap.161
p.161Appendix JA4 – U-factor, C-factor, and Thermal Mass Datap.162
p.162Appendix JA4 – U-factor, C-factor, and Thermal Mass Data