p.1062025 Joint Appendices Appendix JA25 U-factors are selected from Column A of this table when there is no continuous insulation. When continuous insulation is installed either at the ceiling or at the roof, then U-factors from other columns may be selected. The continuous insulation is typically a rigid polystyrene or polyisocyanurate foam insulation, but can also include mineral wool or other suitable materials.
p.1082025 Joint Appendices Appendix JA27
p.1102025 Joint Appendices Appendix JA29
p.1122025 Joint Appendices Appendix JA31
p.105Appendix JA24 Table 4.2.5 – Continued U-factors of Metal Framed Rafter Roofs – 24 in. OC Spacing
p.109Appendix JA28 Table 4.2.7 – Continued U-factors for Metal Building Roofs - Standing Seam Roof with Single Layer of Insulation Draped over Purlins and Compressed. Thermal blocks at supports.2
p.111Appendix JA30 Notes:
p.113Assumptions: Data in Column A of this table is taken from the ASHRAE/IESNA Standard 90.1-2004, Appendix A. The data is also published in the NAIMA Compliance for Metal Buildings, 1997.
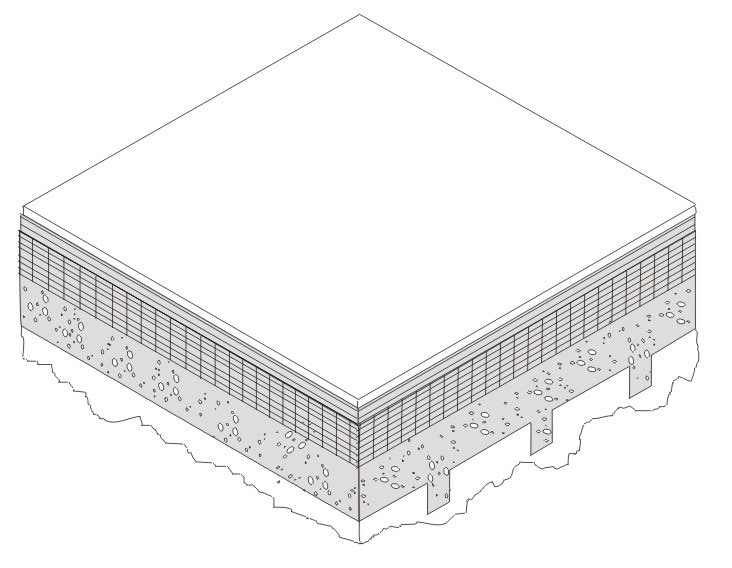
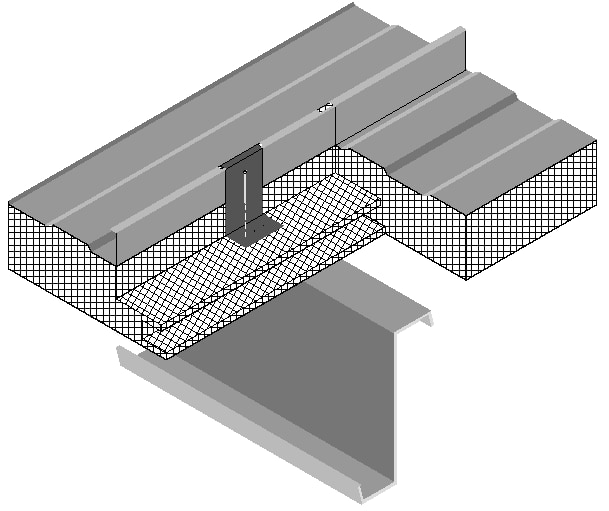
| R-Value of Insulation Between Framing | Nominal Framing Size | R-0 | R-2 | R-4 | R-6 | R-7 | R-8 | R-10 | R-14 |
|---|---|---|---|---|---|---|---|---|---|
| None | Any | 0.325 | 0.197 | 0.141 | 0.110 | 0.099 | 0.090 | 0.076 | 0.059 |
| R-112 | 2x4 | 0.129 | 0.103 | 0.085 | 0.073 | 0.068 | 0.063 | 0.056 | 0.046 |
| R-132 | 2x4 | 0.121 | 0.097 | 0.082 | 0.070 | 0.066 | 0.061 | 0.055 | 0.045 |
| R-152 | 2x4 | 0.115 | 0.093 | 0.079 | 0.068 | 0.064 | 0.060 | 0.053 | 0.044 |
| R-192,3 | 2x4 | 0.121 | 0.097 | 0.082 | 0.070 | 0.066 | 0.061 | 0.055 | 0.045 |
| R-11 | 2x6 | 0.123 | 0.099 | 0.082 | 0.071 | 0.066 | 0.062 | 0.055 | 0.045 |
| R-13 | 2x6 | 0.115 | 0.093 | 0.079 | 0.068 | 0.064 | 0.060 | 0.053 | 0.044 |
| R-152 | 2x6 | 0.101 | 0.084 | 0.072 | 0.063 | 0.059 | 0.056 | 0.050 | 0.042 |
| R-192 | 2x6 | 0.100 | 0.083 | 0.071 | 0.063 | 0.059 | 0.056 | 0.050 | 0.042 |
| R-192 | 2x8 | 0.096 | 0.081 | 0.069 | 0.061 | 0.057 | 0.054 | 0.049 | 0.041 |
| R-21 | 2x8 | 0.093 | 0.078 | 0.068 | 0.060 | 0.056 | 0.053 | 0.048 | 0.040 |
| R-25 | 2x10 | 0.084 | 0.072 | 0.063 | 0.056 | 0.053 | 0.050 | 0.046 | 0.039 |
| R-304 | 2x10 | 0.079 | 0.068 | 0.060 | 0.054 | 0.051 | 0.048 | 0.044 | 0.038 |
| R-30 | 2x12 | 0.076 | 0.066 | 0.058 | 0.052 | 0.050 | 0.047 | 0.043 | 0.037 |
| R-38 4 | 2x12 | 0.071 | 0.062 | 0.055 | 0.050 | 0.047 | 0.045 | 0.042 | 0.036 |
| R-38 4 | 2x14 | 0.068 | 0.060 | 0.053 | 0.048 | 0.046 | 0.044 | 0.040 | 0.035 |
| R-Value of Insulation Between Framing | Nominal Framing Size | R-0 | R-2 | R-4 | R-6 | R-7 | R-8 | R-10 | R-14 |
| None | Any | 0.322 | 0. 170 | 0.141 | 0.110 | 0.099 | 0.090 | 0.076 | 0.058 |
| R-112 | 2x4 | 0.111 | 0.091 | 0.077 | 0.067 | 0.062 | 0.059 | 0.053 | 0.043 |
| R-132 | 2x4 | 0.102 | 0.085 | 0.072 | 0.063 | 0.060 | 0.056 | 0.050 | 0.042 |
| R-152 | 2x4 | 0.096 | 0.081 | 0.069 | 0.061 | 0.057 | 0.054 | 0.049 | 0.041 |
| R-192,3 | 2x4 | 0.102 | 0.085 | 0.072 | 0.063 | 0.060 | 0.056 | 0.050 | 0.042 |
| R-11 | 2x6 | 0.107 | 0.088 | 0.075 | 0.065 | 0.061 | 0.058 | 0.052 | 0.043 |
| R-13 | 2x6 | 0.099 | 0.083 | 0.071 | 0.062 | 0.058 | 0.055 | 0.050 | 0.041 |
| R-152 | 2x6 | 0.086 | 0.073 | 0.064 | 0.057 | 0.054 | 0.051 | 0.046 | 0.039 |
| R-192 | 2x6 | 0.083 | 0.071 | 0.062 | 0.055 | 0.052 | 0.050 | 0.045 | 0.038 |
| R-192 | 2x8 | 0.080 | 0.0690 | 0.061 | 0.054 | 0.051 | 0.049 | 0.044 | 0.038 |
| R-21 | 2x8 | 0.076 | 0.066 | 0.058 | 0.052 | 0.050 | 0.047 | 0.043 | 0.037 |
| R-25 | 2x10 | 0.068 | 0.060 | 0.053 | 0.048 | 0.046 | 0.044 | 0.040 | 0.035 |
| R-304 | 2x10 | 0.063 | 0.056 | 0.050 | 0.046 | 0.044 | 0.042 | 0.039 | 0.033 |
| R-30 | 2x12 | 0.061 | 0.054 | 0.049 | 0.045 | 0.043 | 0.041 | 0.038 | 0.033 |
| R-384 | 2x12 | 0.055 | 0.050 | 0.045 | 0.041 | 0.040 | 0.038 | 0.035 | 0.031 |
| R-384 | 2x14 | 0.053 | 0.048 | 0.044 | 0.040 | 0.039 | 0.037 | 0.035 | 0.030 |
| Concrete Topping Over Metal Deck | None | R-4 | R-6 | R-8 | R-10 | R-12 | R-15 | R-20 | R-25 | R-30 |
|---|---|---|---|---|---|---|---|---|---|---|
| None | 0.348 | 0.145 | 0.113 | 0.092 | 0.078 | 0.067 | 0.056 | 0.044 | 0.036 | 0.030 |
| 2 in. | 0.324 | 0.141 | 0.110 | 0.090 | 0.076 | 0.066 | 0.055 | 0.043 | 0.036 | 0.030 |
| 4 in. | 0.302 | 0.137 | 0.107 | 0.088 | 0.075 | 0.065 | 0.055 | 0.043 | 0.035 | 0.030 |
| 6 in. | 0.283 | 0.133 | 0.105 | 0.087 | 0.074 | 0.064 | 0.054 | 0.042 | 0.035 | 0.030 |
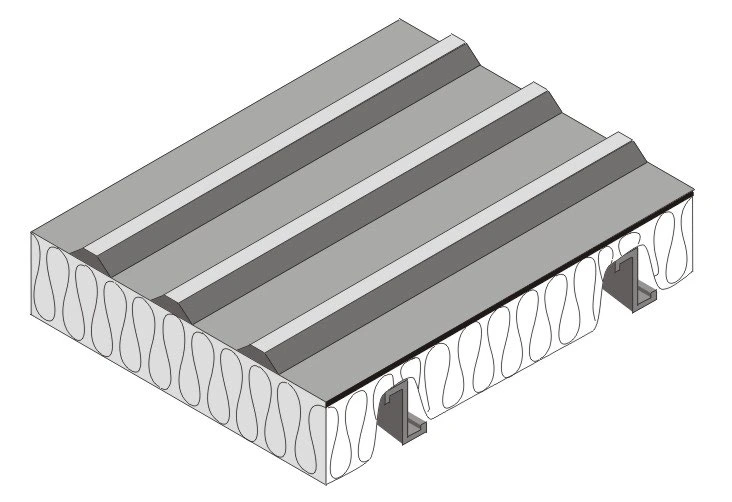
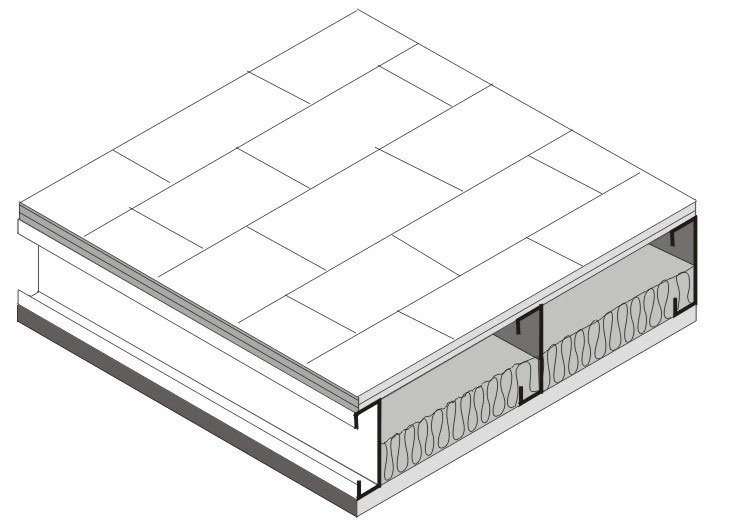
| R-value of Insulation Over Suspended Ceiling | U-factor |
|---|---|
| None | 0.304 |
| 7 | 0.152 |
| 11 | 0.132 |
| 13 | 0.126 |
| 19 | 0.113 |
| 21 | 0.110 |
| 22 | 0.109 |
| 30 | 0.102 |
| 38 | 0.098 |
| 49 | 0.094 |
| 60 | 0.092 |
| Panel Thickness | U-factor (Btu/0F-ft2) A |
|---|---|
| 2” | 0.079 |
| 2 ½” | 0.064 |
| 3” | 0.054 |
| 4” | 0.041 |
| 5” | 0.033 |
| 6” | 0.028 |
| Concrete Topping Over Metal Deck | None | R-4 | R-6 | R-8 | R-10 | R-12 | R-15 | R-20 | R-25 | R-30 |
|---|---|---|---|---|---|---|---|---|---|---|
| None | 0.503 | 0.167 | 0.125 | 0.100 | 0.083 | 0.071 | 0.059 | 0.045 | 0.037 | 0.031 |
| 2 in. | 0.452 | 0.161 | 0.122 | 0.098 | 0.082 | 0.070 | 0.058 | 0.045 | 0.037 | 0.031 |
| 4 in. | 0.412 | 0.156 | 0.119 | 0.096 | 0.080 | 0.069 | 0.057 | 0.045 | 0.036 | 0.031 |
| 6 in. | 0.377 | 0.150 | 0.116 | 0.094 | 0.079 | 0.068 | 0.057 | 0.044 | 0.036 | 0.031 |
p.1100.022
p.1100.019
p.1100.022
p.1100.019
p.106Assumptions: These data are calculated using the zone calculation method documented in the 2009 ASHRAE Handbook of Fundamentals. These calculations assume an exterior air film of R-0.17, asphalt shingles of R-0.44 (AR02), building paper of R-0.06 (BP01), 1⁄2 inch of wood based sheathing (Custom), the insulation / framing layer, 1⁄2 inch gypsum of R-0.45 (GP01), and an interior air film (heat flow up diagonally) of R-0.62 The continuous insulation may either be located at the ceiling or over the structural deck. The thickness of framing members is assumed to be 3.50, 5.50, 7.25, 9.25, and 11.25 inch for 2x4, 2x6, 2x8, 2x10, and 2x12 nominal sizes. High-density batt insulation is assumed to be 8.5 in. thick for R-30 and 10.5 in thick for R-38. Framing spacing is 10 percent for 16 inches on center and 7 percent for 24 inches on center. Steel framing has 1.5 inch flange and is 0.075 inch thick steel with no knockouts. U-factors calculated using EZ Frame 2.0.
| R-Value of Insulation | Overall U- Factor for Entire Base Roof Assembly | R-6 | R-9 | R-13 | R-15 | R-19 | R-22 | R-25 | R-32 | R-38 |
|---|---|---|---|---|---|---|---|---|---|---|
| R10 + R 19 | 0.041 | 0.033 | 0.030 | 0.027 | 0.025 | 0.023 | 0.022 | 0.020 | 0.018 | 0.016 |
| R-Value of Insulation | Overall U- Factor for Entire Base Roof Assembly | R-6 | R-9 | R-13 | R-15 | R-19 | R-22 | R-25 | R-32 | R-38 |
|---|---|---|---|---|---|---|---|---|---|---|
| R-10 | 0.184 | 0.087 | 0.069 | 0.054 | 0.049 | 0.041 | 0.036 | 0.033 | 0.027 | 0.023 |
| R-11 | 0.182 | 0.087 | 0.069 | 0.054 | 0.049 | 0.041 | 0.036 | 0.033 | 0.027 | 0.023 |
| R-13 | 0.174 | 0.085 | 0.068 | 0.053 | 0.048 | 0.040 | 0.036 | 0.033 | 0.026 | 0.023 |
| R-16 | 0.157 | 0.081 | 0.065 | 0.052 | 0.047 | 0.039 | 0.035 | 0.032 | 0.026 | 0.023 |
| R-19 | 0.151 | 0.079 | 0.064 | 0.051 | 0.046 | 0.039 | 0.035 | 0.032 | 0.026 | 0.022 |
| R-Value of Insulation | Overall U- Factor for Entire Base Roof Assembly | R-6 | R-9 | R-13 | R-15 | R-19 | R-22 | R-25 | R-32 | R-38 |
| None | 1.280 | 0.147 | 0.102 | 0.073 | 0.063 | 0.051 | 0.044 | 0.039 | 0.031 | 0.026 |
| R-10 | 0.115 | 0.068 | 0.057 | 0.046 | 0.042 | 0.036 | 0.033 | 0.030 | 0.025 | 0.021 |
| R-11 | 0.107 | 0.065 | 0.055 | 0.045 | 0.041 | 0.035 | 0.032 | 0.029 | 0.024 | 0.021 |
| R-13 | 0.101 | 0.063 | 0.053 | 0.044 | 0.040 | 0.035 | 0.031 | 0.029 | 0.024 | 0.021 |
| R-16 | 0.096 | 0.061 | 0.052 | 0.043 | 0.039 | 0.034 | 0.031 | 0.028 | 0.024 | 0.021 |
| R-19 | 0.082 | 0.055 | 0.047 | 0.040 | 0.037 | 0.032 | 0.029 | 0.027 | 0.023 | 0.020 |
| R-Value of Insulation | Overall U- Factor for Entire Base Roof Assembly | R-6 | R-9 | R-13 | R-15 | R-19 | R-22 | R-25 | R-32 | R-38 |
| R-10 + R 10 | 0.088 | 0.058 | 0.049 | 0.041 | 0.038 | 0.033 | 0.030 | 0.028 | 0.023 | 0.020 |
| R-10 + R 11 | 0.086 | 0.057 | 0.048 | 0.041 | 0.038 | 0.033 | 0.030 | 0.027 | 0.023 | 0.020 |
| R-11 + R 11 | 0.085 | 0.056 | 0.048 | 0.040 | 0.037 | 0.033 | 0.030 | 0.027 | 0.023 | 0.020 |
| R-10 + R 13 | 0.084 | 0.056 | 0.048 | 0.040 | 0.037 | 0.032 | 0.029 | 0.027 | 0.023 | 0.020 |
| R-11 + R 13 | 0.082 | 0.055 | 0.047 | 0.040 | 0.037 | 0.032 | 0.029 | 0.027 | 0.023 | 0.020 |
| R-13 + R 13 | 0.075 | 0.052 | 0.045 | 0.038 | 0.035 | 0.031 | 0.028 | 0.026 | 0.022 | 0.019 |
| R-10 + R 19 | 0.074 | 0.051 | 0.044 | 0.038 | 0.035 | 0.031 | 0.028 | 0.026 | 0.022 | 0.019 |
| R-11 + R 19 | 0.072 | 0.050 | 0.044 | 0.037 | 0.035 | 0.030 | 0.028 | 0.026 | 0.022 | 0.019 |
| R-13 + R 19 | 0.068 | 0.048 | 0.042 | 0.036 | 0.034 | 0.030 | 0.027 | 0.025 | 0.021 | 0.019 |
| R-16 + R 19 | 0.065 | 0.047 | 0.041 | 0.035 | 0.033 | 0.029 | 0.027 | 0.025 | 0.021 | 0.019 |
| R-19 + R 19 | 0.060 | 0.044 | 0.039 | 0.034 | 0.032 | 0.028 | 0.026 | 0.024 | 0.021 | 0.018 |
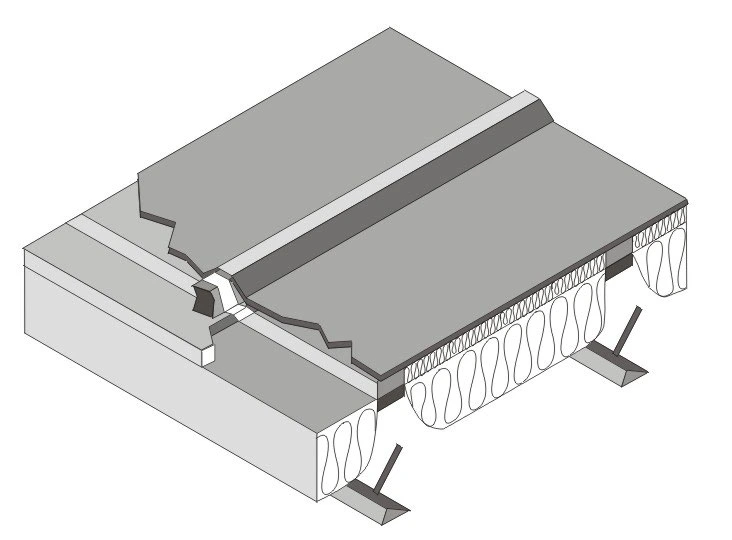
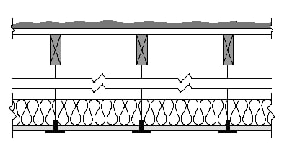
p.113Figure 4.2.8 – Insulated Ceiling with Removable Panels
p.104Appendix JA4 – U-factor, C-factor, and Thermal Mass Datap.105
p.105Appendix JA4 – U-factor, C-factor, and Thermal Mass Datap.106
p.106Appendix JA4 – U-factor, C-factor, and Thermal Mass Datap.107
p.107Appendix JA4 – U-factor, C-factor, and Thermal Mass Datap.108
p.108Appendix JA4 – U-factor, C-factor, and Thermal Mass Datap.109
p.109Appendix JA4 – U-factor, C-factor, and Thermal Mass Datap.110
p.110Appendix JA4 – U-factor, C-factor, and Thermal Mass Datap.111
p.111Appendix JA4 – U-factor, C-factor, and Thermal Mass Datap.112
p.112Appendix JA4 – U-factor, C-factor, and Thermal Mass Datap.113
p.113Appendix JA4 – U-factor, C-factor, and Thermal Mass Datap.114
p.114Appendix JA4 – U-factor, C-factor, and Thermal Mass Datap.115
p.115Appendix JA4 – U-factor, C-factor, and Thermal Mass Data