p.882025 Joint Appendices
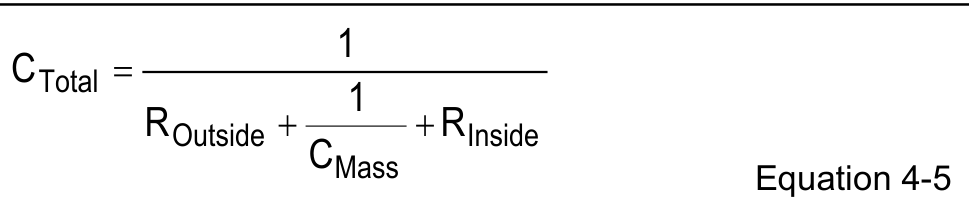
Equation text: 1 C = Total 1 R + + R Outside Inside CMass Equation 4-5
Needs visual review
p.88The values from Table 4.3.14 may be used to modify the U-factors of other construction assemblies as well, when non-homogeneous layers are added (see Equation 4-1).
p.88JA4.1.5 Wood Based Sheathing R-values
p.88For the purpose of calculations for the Joint Appendices plywood, particle board, oriented strand board (OSB) and similar sheathing materials will all be considered Wood Based Sheathing. A single R-value will be used for each thickness listed regardless of the material. This approach simplifies calculations yet has little effect on the overall R-value of assemblies since the differences in sheathing R-value are minimal compared to the overall assembly.
p.88R-values for Wood Based Sheathing
| Thickness | R-value (ft2-hr oF/Btu) |
|---|---|
| 3/8 inch | 0.36 |
| 1/2 inch | 0.48 |
| 5/8 inch | 0.60 |
| 3/4 inch | 0.72 |
| 1 inch | 0.96 |
| 1 1/4 inch | 1.20 |
p.88JA4.1.6 Framing Percentages for Calculating U-factors
p.88The thermal resistance of framed assemblies is dependent on the assembly’s total R- value, and the quality of construction to limit air intrusion within the assembly that can rob the insulation of its effectiveness. A given assembly type is made of several individual layers and components, each having specific resistance values. However, the assembly’s R-value and overall U-factor is primarily affected by: (1) the R-value of insulation installed within the cavity, (2) the R-value of continuous insulating sheathing added to the interior or exterior face of the framing, and, (3) the amount of framing that interrupts the plane of insulation separating conditioned from unconditioned space. All framed assemblies shall include the framing percentages indicated in Table 4.1.6.
p.88Advanced wall systems (AWS) reduce the amount of material required for wall framing which increases the insulation within the cavity by:
p.88(a) Use of 24” oc framing
p.88(b) Eliminating intermediate framing for cripple and king studs
p.88(c) Use of single top plates
p.88(d) Use of double stud corners
p.88Appendix JA4 – U-factor, C-factor, and Thermal Mass Data