p.5882025 Building Energy Efficiency Standards
p.5892025 Building Energy Efficiency Standards
p.5902025 Building Energy Efficiency Standards
p.5912025 Building Energy Efficiency Standards
p.5922025 Building Energy Efficiency Standards
p.5932025 Building Energy Efficiency Standards
p.5942025 Building Energy Efficiency Standards
p.5952025 Building Energy Efficiency Standards
p.5962025 Building Energy Efficiency Standards
p.5972025 Building Energy Efficiency Standards
p.588(e) Lighting. Dwelling unit lighting shall meet the applicable mandatory requirements of Section
p.589i. An installation certificate is submitted in accordance with Section 160.5(e)2; and
p.590general lighting system at full power. The PAF shall apply to the luminaires in the primary sidelit daylit zone, secondary sidelit daylit zone and skylit daylit zone.
p.591a. The controlled lighting shall be capable of being automatically reduced in
p.592C. Lighting wattage excluded. The watts of the following indoor lighting applications
p.5933. Calculation of allowed indoor lighting power: general rules.
p.594ii. For purposes of compliance with Section 170.2(e)4A, an “area” shall be defined
p.595II. Be a lighting system type appropriate for wall lighting. Lighting systems
p.591response to a demand response signal; and
p.592may be excluded from Adjusted Indoor Lighting Power:
p.594as all contiguous areas that accommodate or are associated with a single primary function area listed in Table 170.2-M.
p.595appropriate for wall lighting are lighting track adjacent to the wall, wall- washer luminaires, luminaires behind a wall valance or wall cove, or accent light. (Accent luminaires are adjustable or fixed luminaires providing directional display light.).
p.588160.5(a). Common use area lighting shall meet the following requirements:
p.596TABLE 170.2-M AREA CATEGORY METHOD - LIGHTING POWER DENSITY VALUES (WATTS/FT2)
p.597TABLE 170.2-M AREA CATEGORY METHOD - LIGHTING POWER DENSITY VALUES (WATTS/FT2) (Continue)
p.589ii. Luminaires and controls meet the applicable requirements of Section 110.9 and
p.593A. The allowed indoor lighting power allotment for conditioned areas shall be
| Primary Function Area | Allowed Lighting Power Density for General Lighting (W/ft2) | Additional Lighting Power Qualified Lighting Systems | Additional Lighting Power Additional Allowance (W/ft², unless noted otherwise) |
|---|---|---|---|
| Storage | 0.4 | NA | NA |
| Conference, Multipurpose and Meeting Area | 0.75 | Display | 0.25 |
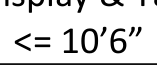
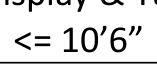
| Conference, Multipurpose and Meeting Area | 0.75 | Wall Display MH <= 10’6” | 2 W/ft |
| Conference, Multipurpose and Meeting Area | 0.75 | Wall Display MH 10’7” to 14’ | 2.35 W/ft |
| Conference, Multipurpose and Meeting Area | 0.75 | Wall Display MH > 14’ | 2.66 W/ft |
| Conference, Multipurpose and Meeting Area | 0.75 | Floor Display & Task MH <= 10’6” | 0.30 |
| Conference, Multipurpose and Meeting Area | 0.75 | Floor Display & Task MH 10’7” to 14’ | 0.35 |
| Conference, Multipurpose and Meeting Area | 0.75 | Floor Display & Task MH > 14’ | 0.40 |
| Copy Room | 0.50 | NA | NA |
| Corridor Area | 0.40 | Decorative/Display | 0.25 |
| Dining Area Bar/Lounge and Fine Dining | 0.45 | Display | 0.35 |
| Dining Area Bar/Lounge and Fine Dining | 0.45 | Wall Display MH <= 10’6” | 1.25 W/ft |
| Dining Area Bar/Lounge and Fine Dining | 0.45 | Wall Display MH 10’7” to 14’ | 1.5 W/ft |
| Dining Area Bar/Lounge and Fine Dining | 0.45 | Wall Display MH > 14’ | 1.7 W/ft |
| Dining Area Bar/Lounge and Fine Dining | 0.45 | Floor Display & Task MH <= 10’6” | 0.45 |
| Dining Area Bar/Lounge and Fine Dining | 0.45 | Floor Display & Task MH 10’7” to 14’ | 0.52 |
| Dining Area Bar/Lounge and Fine Dining | 0.45 | Floor Display & Task MH > 14’ | 0.60 |
| Dining Area Bar/Lounge and Fine Dining | 0.45 | General Lighting in the enclosed space of ceiling height > 10’ | 0.25 |
| Dining Area Cafeteria/Fast Food | 0.45 | Display/Decorative | 0.25 |
| Dining Area Family and Leisure | 0.40 | Display/Decorative | 0.25 |
| Health Care / Assisted Living Nurse’s Station | 0.85 | Tunable white or dim-to- warm8 | 0.10 |
| Primary Function Area | Allowed Lighting Power Density for General Lighting (W/ft2) | Additional Lighting Power Qualified Lighting Systems | Additional Lighting Power Additional Allowance (W/ft², unless noted otherwise) |
| Health Care / Assisted Living Physical Therapy Room | 0.75 | Tunable white or dim-to- warm8 | 0.10 |
| Kitchen/Food Preparation Area | 0.95 | NA | NA |
| Electrical, Mechanical, Telephone Rooms | 0.40 | Detailed Task Work1 | 0.20 |
| Exercise/Fitness Center and Gymnasium Area | 0.50 | NA | NA |
| Lobby, Main Entry | 0.70 | Display | 0.25 |
| Lobby, Main Entry | 0.70 | Wall Display MH <= 10’6” | 3 W/ft |
| Lobby, Main Entry | 0.70 | Wall Display MH 10’7” to 14’ | 3.5 W/ft |
| Lobby, Main Entry | 0.70 | Wall Display MH > 14’ | 4 W/ft |
| Locker Room | 0.45 | NA | NA |
| Lounge, Breakroom, or Waiting Area | 0.55 | Display/Decorative | 0.25 |
| Concourse and Atria Area | 0.60 | Display/Decorative | 0.25 |
| Office Area > 250 square feet | 0.60 | Decorative/Display and Portable lighting for office areas5 | 0.20 |
| Office Area ≤ 250 square feet | 0.65 | Decorative/Display and Portable lighting for office areas5 | 0.20 |
| Parking Garage Area Parking Zone and Ramps | 0.10 | First ATM or Ticket Machine | 100 W |
| Parking Garage Area Parking Zone and Ramps | 0.10 | Additional ATM or Ticket machine | 50 W each |
| Parking Garage Area Daylight Adaptation Zones3 | 1.00 | - | - |
| Laundry Area | 0.45 | - | - |
| Restrooms | 0.65 | Decorative/ Display | 0.35 |
| Stairwell | 0.60 | Decorative/ Display | 0.35 |
| All other | 0.40 | - | - |
| Aging Eye/Low-vision6 Lobby, Main Entry | 0.85 | Display/Decorative | 0.30 |
| Aging Eye/Low-vision6 Lobby, Main Entry | 0.85 | Transition Lighting OFF at night7 | 0.95 |
| Aging Eye/Low-vision6 Stairwell | 0.80 | Display/Decorative | 0.30 |
| Aging Eye/Low-vision6 Corridor Area | 0.70 | Display/Decorative | 0.30 |
| Aging Eye/Low-vision6 Lounge/Waiting Area | 0.80 | Display/Decorative | 0.30 |
| Aging Eye/Low-vision6 Multipurpose Room | 0.85 | Display/Decorative | 0.30 |
p.589Sections 160.5(b) through 160.6; and
p.590ix. To qualify for the PAF for an occupant sensing control controlling the general
p.591b. General lighting shall be reduced in a manner consistent with the illuminance
p.592i. Lighting installed by the manufacturer in walk-in coolers or freezers, vending
p.593calculated separately from the allowed lighting power allotment for unconditioned areas. Each allotment is applicable solely to the area to which it applies, and there shall be no trade-offs between conditioned and unconditioned area allotments.
p.590lighting in large-office areas above workstations, in accordance with Table 170.2- L, the following requirements shall be met:
p.591uniformity requirements of Section 160.5(b)4B.
p.592machines and food preparation equipment.
p.594iii. Where areas are bounded or separated by interior partitions, the floor area
p.589iii. The controlled lighting is permanently installed general lighting systems and the
p.594occupied by those interior partitions may be included in a primary function area.
p.589controls are permanently installed nonresidential-rated lighting controls.
p.591xii. To qualify for the PAFs for clerestory fenestration, horizontal slats or light shelves
p.592ii. Lighting that is required for exit signs subject to the CBC. Exit signs shall meet the
p.595i. Mounting height shall be the luminaire mounting height measured from the
p.590a. The office area shall be greater than 250 square feet; and
p.591in Table 170.2-L, the daylighting design shall meet the requirements in Section 170.2(b). The PAFs shall only apply to lighting in a primary or secondary sidelit daylit zone where continuous dimming daylighting controls meeting the requirements of Section 160.5(b)4D are installed.
p.592requirements of the Appliance Efficiency Regulations.
p.593B. The allowed indoor lighting power allotment shall be calculated separately from the
p.594iv. The allowed indoor lighting power for each primary function area is the Lighting
p.5881. Interior common use area lighting. A building complies with Section 170.2(e)1 if:
p.589When used for determining PAFs for general lighting in offices, furniture mounted luminaires that comply with all of the following conditions shall qualify as permanently installed general lighting systems:
p.595finished floor to the bottom of the luminaire. If luminaires are mounted at different mounting height within the same space, the average mounting height of the luminaires qualified for the additional lighting power allowances in Table 170.2-M can be used to establish the mounting height of the qualified luminaires for calculations of the additional lighting power allowances of the qualified luminaires.p.596
p.593allowed outdoor lighting power allotment. Each allotment is applicable solely to the area to which it applies, and there shall be no trade-offs between the separate indoor and outdoor allotments.
p.594Power Density value in Table 170.2-M times the square feet of the primary function area. The total allowed indoor lighting power for the building is the sum of all allowed indoor lighting power for all areas in the building.
p.590b. This PAF shall be available only in office areas that contain workstations; and
p.592iii. Exit way or egress illumination that is normally off and that is subject to the CBC.
p.588A. The calculation of adjusted indoor lighting power of all proposed building areas
p.597warm8
p.588combined, calculated under Subsection 170.2(e)2, is no greater than the calculation of allowed indoor lighting power, specific methodologies calculated under Subsection 170.2(e)4; and
p.590c. Controlled luminaires shall only be those that provide general lighting directly
p.592iv. Temporary lighting systems.
p.589a. The furniture mounted luminaires shall be permanently installed no later
p.590above the controlled area, or furniture mounted luminaires that comply with Section 170.2(e)1Aii and provide general lighting directly above the controlled area; and
p.592v. Lighting systems in qualified historic buildings, as defined in the California
p.591TABLE 170.2-L LIGHTING POWER ADJUSTMENT FACTORS (PAF)
p.593C. The allowed indoor lighting power allotment for general lighting shall be calculated
p.594v. In addition to the allowed indoor lighting power calculated according to Sections
p.589than the time of building permit inspection; and
p.592Historical Building Code (Title 24, Part 8), are exempt from the lighting power density allowances if they consist solely of historic lighting components or replicas of historic lighting components. If lighting systems in qualified buildings contain some historic lighting components or replicas of historic components, combined with other lighting components, only those historic or historic replica components are exempt. All other lighting systems in qualified historic buildings shall comply with the lighting power density allowances.
p.593as follows:
p.594170.2(e)4Ai through iv, the building may add additional lighting power allowances for qualifying lighting systems as specified in the Qualifying Lighting Systems column in Table 170.2-M under the following conditions:
| TYPE OF CONTROL | TYPE OF AREA | FACTOR |
|---|---|---|
| 1. Daylight Continuous Dimming plus OFF Control | Luminaires in skylit daylit zone or primary sidelit daylit zone | 0.10 |
| 2. Occupant Sensing Controls in Office Spaces larger than 250 square feet | In open plan offices > 250 square feet: One sensor controlling an area that is: No larger than 125 square feet | 0.30 |
| In open plan offices > 250 square feet: One sensor controlling an area that is: From 126 to 250 square feet | 0.20 | |
| 3.Institutional Tuning | Luminaires in non-daylit areas. Luminaires that qualify for other PAFs in this table may also qualify for this tuning PAF. | 0.10 |
| Luminaires in daylit areas. Luminaires that qualify for other PAFs in this table may also qualify for this tuning PAF. | 0.05 | |
| 4. Demand Responsive Control | General lighting luminaires not in the scope of Section 110.12(c). If DR controls are required of Section 110.12(c), this PAF is not available for any lighting in the project. Luminaires that qualify for other PAFs in this table may also qualify for this demand responsive control PAF | 0.05 |
| 5. Clerestory Fenestration | Luminaires in daylit areas adjacent to the clerestory. Luminaires that qualify for daylight dimming plus OFF control may also qualify for this PAF. | 0.05 |
| 6. Horizontal Slats | Luminaires in daylit areas adjacent to vertical fenestration with interior or exterior horizontal slats. Luminaires that qualify for daylight dimming plus OFF control may also qualify for this PAF. | 0.05 |
| 7.Light Shelves | Luminaires in daylit areas adjacent to clerestory fenestration with interior or exterior light shelves. This PAF may be combined with the PAF for clerestory fenestration. Luminaires that qualify for daylight dimming plus OFF control may also qualify for this PAF | 0.10 |
p.588B. The calculation of allowed indoor lighting power, general rules comply with
p.589b. The furniture mounted luminaires shall be permanently hardwired; and
p.593i. The Area Category Method, as described in Section 170.2(e)4A, shall be used for
p.588Subsection 170.2(e)3.
p.590d. Qualifying luminaires shall be controlled by occupant sensing controls that
p.589c. The furniture mounted lighting system shall be designed to provide indirect
p.593all common use areas in the building. Under the Area Category Method as described more fully in Section 170.2(e)4A, and subject to the adjustments listed there, the allowed indoor lighting power allotment for general lighting shall be calculated for each area in the building as follows:
Equation text: <= 10’6”
Needs visual review
p.590meet all of the following requirements, as applicable:
p.588The prescriptive limits on indoor lighting power are the smaller of the actual and allowed indoor lighting power values determined in accordance with Item A.
p.594a. Only primary function areas having a lighting system as specified in the
p.590I. Infrared sensors shall be equipped by the manufacturer, or fitted in the
p.594Qualifying Lighting Systems column in Table 170.2-M and in accordance with the corresponding footnote of the table shall qualify for the additional lighting power allowances; and
p.589d. Before multiplying the installed watts of the furniture mounted luminaire by
p.590field by the installer, with lenses or shrouds to prevent them from being triggered by movement outside of the controlled area.
p.5882. Calculation of Adjusted Indoor Lighting Power. The Adjusted Indoor Lighting Power of all proposed building areas is the total watts of all planned permanent and portable lighting systems in all areas of the proposed building; subject to the applicable adjustments under Subdivisions A through D of this subsection.
p.589the applicable PAF, 0.3 watts per square foot of the area illuminated by the furniture mounted luminaires shall be subtracted from installed watts of the furniture mounted luminaires; and
p.593a. For conditioned areas, by multiplying the conditioned square feet of the area
p.592vi. Lighting for signs shall comply with Section 170.2(e)7.
p.590II. Ultrasonic sensors shall be tuned to reduce their sensitivity to prevent
p.593times the applicable allotment of watts per square foot for the area shown in Table 170.2-M.
p.594b. The additional lighting power allowances shall be used only if the plans
p.590them from being triggered by movements outside of the controlled area.
p.592vii. Lighting in elevators where the lighting meets the requirements in Section
p.594clearly identify all applicable task areas and the lighting equipment designed to illuminate these tasks; and
p.589e. The lighting control for the furniture mounted luminaire complies with all
p.592120.6(f).
p.588A. Two interlocked lighting systems: No more than two lighting systems may be used
p.589other applicable requirements in Section 170.2(e)2B.
p.590III. All other sensors shall be installed and adjusted as necessary to prevent
p.593b. For unconditioned areas, by multiplying the unconditioned square feet of the
p.588for an area, and if there are two they must be interlocked. Where there are two interlocked lighting systems, the watts of the lower wattage system may be excluded from the Adjusted Indoor Lighting Power if:
p.590them from being triggered by movements outside of the controlled area.
p.592viii. Lighting connected to a Life Safety Branch or Critical Branch, as specified in
p.593area times the applicable allotment of watts per square foot for the area shown in Table 170.2-M.
p.594c. Tasks that are performed less than two hours per day or poor quality tasks
p.589iv. At least 50 percent of the light output of the controlled luminaire is within the
p.592Section 517 of the California Electrical Code.
p.594that can be improved are not eligible for the additional lighting power allowances; and
p.589applicable area listed in Table 170.2-L. Luminaires on lighting tracks shall be within the applicable area in order to qualify for a PAF.
p.590e. Occupant sensing control zones, in offices greater than 250 square feet, shall
p.592D. Luminaire classification and power adjustment.
p.590be shown on the plans.
p.593The allowed indoor lighting power allotment for general lighting for one area for which the Area Category Method was used may be increased up to the amount that the allowed indoor lighting power allotment for general lighting for another area using the Area Category Method, except that such increases and decreases shall not be made between conditioned and unconditioned space.
p.588i. An installation certificate detailing compliance with Section 170.2(e)1A is
p.594d. The additional lighting power allowances shall not utilize any type of
p.589v. Only one PAF from Table 170.2-L may be used for each qualifying luminaire. PAFs
p.590x. To qualify for the PAF for an Institutional Tuning in Table 170.2-L, the tuned
p.592i. Luminaire classification and power shall be determined in accordance with
p.588submitted in accordance with Section 10-103 and Section 160.5(e); and
p.594luminaires that are used for general lighting in the building; and
p.589shall not be added together unless allowed in Table 170.2-L.
p.590lighting system shall comply with all of the following requirements:
p.592Section 160.5(b)1.
p.588ii. The area (or areas) served by the interlocking systems is an auditorium, a
p.589vi. Only lighting wattage directly controlled in accordance with Section 170.2(e)2B
p.590a. The lighting controls shall limit the maximum output or maximum power
p.592ii. Small Aperture Tunable-White and Dim-to-Warm Luminaires Lighting Power
Equation text: <= 10’6”
Needs visual review
p.588conference room, a multipurpose room or a theater; and
p.589shall be used to reduce the installed watts as allowed by Section 170.2(e)2B for calculating the Adjusted Indoor Lighting Power. If only a portion of the wattage in a luminaire is controlled in accordance with Section 170.2(e)2B, then only that portion of controlled wattage may be reduced in calculating Adjusted Indoor
p.590draw of the controlled lighting to 85 percent or less of full light output or full power draw; and
p.592Adjustment. For qualifying small aperture tunable-white and dim-to-warm LED luminaires, the adjusted indoor lighting power of these luminaires shall be calculated by multiplying their maximum rated wattage by 0.75. Qualifying luminaires shall meet all of the following:
p.594f. The additional lighting power allowed is the smaller of:
p.593D. Additional lighting power allowances other than general lighting power allowances
p.588iii. The two lighting systems are interlocked with a nonprogrammable double-throw
p.594I. the lighting power density listed in the “Allowed Additional Lighting LPD”
p.593shall be restricted when using the Area Category Method. Additional lighting power allowances for display; decorative, wall display, floor display, or task, may not be increased as a result of, or otherwise traded off against, decreasing any other allotment.
p.588switch to prevent simultaneous operation of both systems.
p.590b. The means of setting the limit is accessible only to authorized personnel; and
p.594column in Table 170.2-M, times the square feet of the primary function,
p.588For compliance with Part 6, a nonprogrammable double-throw switch is an electrical switch commonly called a “single pole double throw” or “three-way” switch that is wired as a selector switch allowing one of two loads to be enabled. It can be a line voltage switch or a low voltage switch selecting between two relays. It cannot be overridden or changed in any manner that would permit both loads to operate simultaneously.
p.590c. The setting of the limit is verified by the acceptance test required by Section
p.592a. Small aperture. Qualifying luminaires with a luminaire aperture length longer
p.590160.5(e)1G; and
p.594II. the adjusted indoor lighting power of the applicable lighting; and
p.589vii. Lighting controls used to qualify for a PAF shall be designed and installed in
p.592than 18 inches shall have a luminaire aperture no wider than four inches. Qualifying luminaires with a luminaire aperture length of 18 inches or less shall have a luminaire aperture no wider than 8 inches.
p.590d. The construction documents specify which lighting systems shall have their
p.5934. Calculation of allowed indoor lighting power: specific methodologies. The allowed indoor lighting power for each common use primary function area shall be calculated using the following method.
p.589addition to manual, multilevel and automatic lighting controls required in Section 160.5(b)4, and in addition to any other lighting controls required by any provision of Part 6. PAFs shall not be available for lighting controls required by Part 6.
p.594g. Floor displays shall not qualify for wall display allowances.
p.590maximum light output or maximum power draw set to no greater than 85 percent of full light output or full power draw.
p.594h. Qualifying wall lighting shall:
p.592b. Color changing. Qualifying tunable-white luminaires shall be capable of a
p.594I. Be mounted within 10 feet of the wall having the wall display. When track
p.590xi. To qualify for the PAF for a demand responsive control in Table 170.2-L, the
p.593A. Area Category Method. Requirements for using the Area Category Method include all
p.588B. Reduction of wattage through controls. In calculating Adjusted Indoor Lighting
p.589viii. To qualify for the PAF for daylight continuous dimming plus OFF control, the
p.592color change greater than or equal to 2000 Kelvin correlated color temperature (CCT). Qualifying dim-to-warm luminaires shall be capable of color change greater than or equal to 500 Kelvin CCT.
p.594lighting is used for wall display, and where portions of that lighting track are more than 10 feet from the wall and other portions are within 10 feet of the wall, portions of track more than 10 feet from the wall shall not be used p.595
p.593of the following:
p.590general lighting wattage receiving the PAF shall not be within the scope of Section 110.12(c) and a demand responsive control shall meet all of the following requirements:p.591
p.596warm8
p.588Power, the installed watts of a luminaire providing general lighting in an area listed in Table 170.2-L may be reduced by the product of (i) the number of watts controlled as described in Table 170.2-L, times (ii) the applicable power adjustment factor (PAF), if all of the following conditions are met:p.589
p.589daylight control and controlled luminaires shall comply with Sections 160.5(b)4D, 160.5(e)1C and 160.5(e)1G, and the controls shall be continuous dimming and shall additionally turn lights completely OFF when the daylight available in the daylit zone is greater than 150 percent of the illuminance received from thep.590
p.597Aging Eye/Low-vision6
p.5970.80 Display/Decorative
p.593i. The Area Category Method shall be used only for primary function areas, as
p.597Lounge/Waiting Area
p.593defined in Section 100.1, that are listed in Table 170.2-M. For primary function areas not listed, selection of a reasonably equivalent type shall be permitted.p.594
p.592c. Controls. Qualifying luminaires shall be connected to controls that allow color
p.597Aging Eye/Low-vision6
p.5970.85 Display/Decorative
p.592changing of the luminaires.p.593
p.597Multipurpose Room
p.588SECTION 170.2 – PRESCRIPTIVE APPROACH
p.589SECTION 170.2 – PRESCRIPTIVE APPROACH
p.590SECTION 170.2 – PRESCRIPTIVE APPROACH
p.591SECTION 170.2 – PRESCRIPTIVE APPROACH
p.592SECTION 170.2 – PRESCRIPTIVE APPROACH
p.593SECTION 170.2 – PRESCRIPTIVE APPROACH
p.594SECTION 170.2 – PRESCRIPTIVE APPROACH
p.595SECTION 170.2 – PRESCRIPTIVE APPROACH