p.426Ventilation airflow of systems with multiple operating modes shall be tested in all modes designed to comply with the required ventilation airflows.
p.427E. For dedicated-purpose pool pumps with more than one speed, the controls shall
p.428supplied by the main service panel prior to the installation of a BESS. The trade size of the raceway shall be not less than one inch. The panelboard that supplies the branch circuits (subpanel) must be labeled “Subpanel shall include all backed-up load circuits.”
p.4292. The main electrical service panel shall have a reserved space to allow for the installation of a double pole circuit breaker for a future electric clothes dryer installation. The reserved space shall be permanently marked as “For Future 240V use.”
| TMY3 | Wsf | Weather Station | Latitude | Longitude | State |
|---|---|---|---|---|---|
| 722926 | 0.40 | Camp Pendleton MCAS | 33.30 | –117.35 | California |
| 722927 | 0.38 | Carlsbad/Palomar | 33.13 | –117.28 | California |
| 722930 | 0.39 | San Diego Miramar NAS | 32.87 | –117.13 | California |
| 722950 | 0.42 | Los Angeles Intl Arpt | 33.93 | –118.40 | California |
| 722956 | 0.38 | Jack Northrop Fld H | 33.92 | –118.33 | California |
| 722970 | 0.38 | Long Beach Daugherty Fld | 33.83 | –118.17 | California |
| 722976 | 0.34 | Fullerton Municipal | 33.87 | –117.98 | California |
| 722977 | 0.36 | Santa Ana John Wayne AP | 33.68 | –117.87 | California |
| 723805 | 0.51 | Needles Airport | 34.77 | –114.62 | California |
| 723810 | 0.59 | Edwards AFB | 34.90 | –117.87 | California |
| 723815 | 0.58 | Daggett Barstow–Daggett AP | 34.85 | –116.80 | California |
| 723816 | 0.62 | Lancaster Gen Wm Fox Field | 34.73 | –118.22 | California |
| 723820 | 0.57 | Palmdale Airport | 34.63 | –118.08 | California |
| 723830 | 0.68 | Sandberg | 34.75 | –118.72 | California |
| 723840 | 0.43 | Bakersfield Meadows Field | 35.43 | –119.05 | California |
| 723890 | 0.45 | Fresno Yosemite Intl AP | 36.78 | –119.72 | California |
| 723895 | 0.42 | Porterville (AWOS) | 36.03 | –119.07 | California |
| 723896 | 0.43 | Visalia Muni (AWOS) | 36.32 | –119.40 | California |
| 723910 | 0.45 | Point Mugu Nf | 34.12 | –119.12 | California |
| 723925 | 0.44 | Santa Barbara Municipal AP | 34.43 | –119.85 | California |
| 723926 | 0.43 | Camarillo (AWOS) | 34.22 | –119.08 | California |
| 723927 | 0.45 | Oxnard Airport | 34.20 | –119.20 | California |
| 723940 | 0.52 | Santa Maria Public Arpt | 34.92 | –120.47 | California |
| 723965 | 0.53 | Paso Robles Municipal Arpt | 35.67 | –120.63 | California |
| 724800 | 0.55 | Bishop Airport | 37.37 | –118.35 | California |
| 724815 | 0.46 | Merced/Macready Fld | 37.28 | –120.52 | California |
| 724830 | 0.51 | Sacramento Executive Arpt | 38.50 | –121.50 | California |
| 724837 | 0.45 | Beale AFB | 39.13 | –121.43 | California |
| 724838 | 0.50 | Yuba Co | 39.10 | –121.57 | California |
| 724839 | 0.51 | Sacramento Metropolitan AP | 38.70 | –121.58 | California |
| 724915 | 0.49 | Monterey Naf | 36.60 | –121.87 | California |
| 724917 | 0.54 | Salinas Municipal AP | 36.67 | –121.60 | California |
| 724920 | 0.50 | Stockton Metropolitan Arpt | 37.90 | –121.23 | California |
| 724926 | 0.47 | Modesto City–County AP | 37.63 | –120.95 | California |
| 724927 | 0.53 | Livermore Municipal | 37.70 | –121.82 | California |
| 724930 | 0.54 | Oakland Metropolitan Arpt | 37.72 | –122.22 | California |
| 724935 | 0.47 | Hayward Air Term | 37.67 | –122.12 | California |
| 724936 | 0.53 | Concord–Buchanan Field | 38.00 | –122.05 | California |
| 724940 | 0.60 | San Francisco Intl AP | 37.62 | –122.40 | California |
| TMY3 | Wsf | Weather Station | Latitude | Longitude | State |
| 724945 | 0.48 | San Jose Intl AP | 37.37 | –121.93 | California |
| 724955 | 0.55 | Napa Co. Airport | 38.22 | –122.28 | California |
| 724957 | 0.49 | Santa Rosa (AWOS) | 38.52 | –122.82 | California |
| 725845 | 0.44 | Blue Canyon AP | 39.30 | –120.72 | California |
| 725846 | 0.66 | Truckee–Tahoe | 39.32 | –120.13 | California |
| 725847 | 0.64 | South Lake Tahoe | 38.90 | –120.00 | California |
| 725905 | 0.47 | Ukiah Municipal AP | 39.13 | –123.20 | California |
| 725910 | 0.50 | Red Bluff Municipal Arpt | 40.15 | –122.25 | California |
| 725920 | 0.47 | Redding Municipal Arpt | 40.52 | –122.32 | California |
| 725945 | 0.56 | Arcata Airport | 40.98 | –124.10 | California |
| 725946 | 0.60 | Crescent City Faa Ai | 41.78 | –124.23 | California |
| 725955 | 0.55 | Montague Siskiyou County AP | 41.78 | –122.47 | California |
| 725958 | 0.59 | Alturas | 41.50 | –120.53 | California |
| 745090 | 0.45 | Mountain View Moffett Fld NAS | 37.40 | –122.05 | California |
| 745160 | 0.67 | Travis Field AFB | 38.27 | –121.93 | California |
| 746120 | 0.52 | China Lake Naf | 35.68 | –117.68 | California |
| 747020 | 0.50 | Lemoore Reeves NAS | 36.33 | –119.95 | California |
| 747185 | 0.46 | Imperial | 32.83 | –115.58 | California |
| 747187 | 0.46 | Palm Springs Thermal AP | 33.63 | –116.17 | California |
| 747188 | 0.48 | Blythe Riverside Co Arpt | 33.62 | –114.72 | California |
p.427default to the filtration flow rate setting within 24 hours and shall have an override capability for servicing.
p.433Ratings According to Dwelling Unit Floor Area and Kitchen Range Fuel Type
p.430Each return duct length shall not exceed 30 feet and shall contain no more than 180 degrees of bend. If the total bending exceeds 90 degrees,°, one bend shall be a metal elbow.
p.426B. Kitchen local mechanical exhaust—vented range hoods. Vented range hoods
p.4272. System piping.
p.426installed to comply with local mechanical exhaust requirements specified in Section 150.0(o)1G shall be field verified in accordance with the procedures in Reference Residential Appendix RA3.7.4.3 to confirm the model is rated by HVI or AHAM to comply with the following requirements:
p.429TABLE 150.0-B: Return Duct Sizing for Single Return Duct Systems
| Dwelling Unit Floor Area (ft2) | Hood Over Electric Range | Hood Over Natural Gas Range |
|---|---|---|
| >1500 | 50% CE or 110 cfm | 70% CE or 180 cfm |
| >1000 - 1500 | 50% CE or 110 cfm | 80% CE or 250 cfm |
| 750 - 1000 | 55% CE or 130 cfm | 85% CE or 280 cfm |
| <750 | 65% CE or 160 cfm | 85% CE or 280 cfm |
p.4282. A minimum of four branch circuits shall be identified and have their source of supply collocated at a single panelboard suitable to be supplied by the BESS. At least one circuit shall supply the refrigerator, one lighting circuit shall be located near the primary egress, and at least one circuit shall supply a sleeping room receptacle outlet.
p.427A. A length of straight pipe that is greater than or equal to at least 4 pipe diameters
p.429Return duct length shall not exceed 30 feet and shall contain no more than 180 degrees of bend. If the total bending exceeds 90 degrees, one bend shall be a metal elbow.
p.430Return grille devices shall be labeled in accordance with the requirements in Section 150.0(m)12Biv to disclose the grille’s design airflow rate and a maximum allowable clean-filter pressure drop of 25 Pa (0.1 inches water) for the air filter when tested using ASHRAE Standard 52.2, or as rated in accordance with AHRI Standard 680 for the design airflow rate for the return grille.
p.427shall be installed before the pump; and
p.427B. Pool piping shall be sized so that the velocity of the water at maximum flow for
p.426i. The minimum ventilation airflow rate as specified by Section 150.0(o)1G, or
p.427auxiliary pool loads does not exceed 8 feet per second in the return line and 6 feet per second in the suction line; and
p.429Return grille devices shall be labeled in accordance with the requirements in Section 150.0(m)12Biv to disclose the grille’s design airflow rate and a maximum allowable clean-filter pressure drop of 25 Pa (0.1 inches water) for the air filter when tested using ASHRAE Standard 52.2, or as rated in accordance with AHRI Standard 680 for the design airflow rate for the return grille.
p.426alternatively the minimum capture efficiency as specified by Section 150.0(o)1G.
p.4283. The main panelboard shall have a minimum busbar rating of 225 amps.
p.426ii The maximum sound rating as specified in Section 150.0(o)1Gvi.
p.4284. Sufficient space shall be reserved to allow future installation of a system isolation equipment/transfer switch within 3 feet of the main panelboard. Raceways shall be installed between the panelboard and the system isolation equipment/transfer switch location to allow the connection of backup power source.
| System Nominal Cooling Capacity (Ton)* | Return Duct 1 Minimum Nominal Diameter (inch) | Return Duct 2 Minimum Nominal Diameter (inch) | Minimum Total Return Filter Grille Nominal Area (square inches) |
|---|---|---|---|
| 1.5 | 12 | 10 | 500 |
| 2.0 | 14 | 12 | 600 |
| 2.5 | 14 | 14 | 800 |
| 3.0 | 16 | 14 | 900 |
| 3.5 | 16 | 16 | 1000 |
| 4.0 | 18 | 18 | 1200 |
| 5.0 | 20 | 20 | 1500 |
p.427C. All elbows shall be sweep elbows or of an elbow-type that has a pressure drop of less
p.426C. Heat recovery ventilation (HRV) and energy recovery ventilation (ERV) system fan
p.427than the pressure drop of straight pipe with a length of 30 pipe diameters.
| Fan Airflow Rating, cfm at minimum static pressuref, 0.25 in. water (L/s at minimum 62.5 Pa) | Minimum Duct Diameter for Rigid Duct, in.(mm) a,b | Minimum Duct Diameter for Flex Ductc, in. (mm) a,b |
|---|---|---|
| ≤50 (25) | 4e (100) | 4 (100) |
| ≤80 (40) | 5 (125) | 5 (125) |
| ≤100 (50) | 5 (125) | 6 (150) |
| ≤125 (60) | 6 (150) | 6 (150) |
| ≤150 (70) | 6 (150) | 7 (150) |
| ≤175 (85) | 7 (180) | 7 (180) |
| ≤200 (95) | 7 (180) | 8 (205) |
| ≤250 (120) | 8 (205) | 8 (205) |
| ≤350 (165) | 9 (230) | 9 (230) |
| ≤400 (190) | 10 (255) | 10 (255) |
| ≤450 (210) | 10 (255) | NP |
| ≤700 (330) | 12 (305) | NP |
| ≤800 (380) | 12d (305) | NP |
p.426efficacy. Systems with heat or energy recovery serving a single dwelling unit shall have a fan efficacy of ≤1.0 W/cfm as confirmed by field verification in accordance with Reference Appendix RA3.7.4.4.
p.4273. Filters. Filters shall be at least the size specified in NSF/ANSI 50 for public pool intended applications.
| SYSTEM NOMINAL COOLING CAPACITY (Ton)* | RETURN DUCT MINIMUM NOMINAL DIAMETER (inch) | MINIMUM TOTAL RETURN FILTER GRILLE NOMINAL AREA (square inches) |
|---|---|---|
| 1.5 | 16 | 500 |
| 2.0 | 18 | 600 |
| 2.5 | 20 | 800 |
p.4274. Valves. Minimum diameter of backwash valves shall be 2 inches or the diameter of the return pipe, whichever is greater.
p.426(p) Pool systems and equipment installation. Pool system or equipment shall comply with the
p.428(t) Heat pump space heater ready. Systems using gas or propane furnace to serve individual
p.426applicable requirements of Section 110.4, as well as the requirements listed in this section.
p.428dwelling units shall include the following:
p.427(q) Fenestration products. Fenestration, including skylight products, separating conditioned
p.4261. Pump sizing and flow rate for single-family buildings.
p.428A dedicated 240 volt branch circuit wiring shall be installed within 3 feet from the furnace and accessible to the furnace with no obstructions. The branch circuit conductors shall be rated at 30 amps minimum. The blank cover shall be identified as “240V ready.” All electrical components shall be installed in accordance with the California Electrical Code.
p.427space from unconditioned space or outdoors shall have a maximum weighted average U- factor of 0.40.
p.426A. Dedicated-purpose pool pumps and replacement dedicated-purpose pump motors
p.426subject to State or federal appliance standards shall be listed in the Commission’s directory of certified equipment. Dedicated-purpose pool pumps shall meet the applicable standards set forth in 20 CCR §1605.1(g)(7) of the Appliance Efficiency Regulations. Replacement dedicated-purpose pool pump motors shall meet the applicable standards set forth in 20 CCR §1605.3 of the Appliance Efficiency Regulations;
p.429*Not applicable to systems with nominal cooling capacity greater than 2.5 tons or less than 1.5 ton.
p.428The main electrical service panel shall have a reserved space to allow for the installation of a double pole circuit breaker for a future heat pump space heater installation. The reserved space shall be permanently marked as “For Future 240V use.”
p.430*Not applicable to systems with nominal cooling capacity greater than 5.0 tons or less than 1.5 tons.
p.428(u) Electric cooktop ready. Systems using gas or propane cooktop to serve individual dwelling
p.433Footnotes for Table 150.0-H: For noncircular ducts, calculate the diameter as four times the cross-sectional area divided by the perimeter. b. NP = application of the prescriptive table is not permitted for this scenario. c. Use of this table for verification of flex duct systems requires flex duct to be fully extended and any flex duct elbows to have a minimum bend radius to duct diameter ratio of 1.0. d. For this scenario, use of elbows is not permitted. e. For this scenario, 4 in. (100 mm) oval duct shall be permitted, provided the minor axis of the oval is greater than or equal to 3 in. (75 mm) f. When a vented range hood utilizes a capture efficiency rating to demonstrate compliance with 150.0(o)1Giiib, a static pressure greater than or equal to 0.25 in. of water at the rating point shall not be required, and the airflow listed in the approved directory corresponding to the compliant capture efficiency rating point shall be applied to Table 150.0-H for determining compliance. Note: Authority: Sections 25213, 25218, 25218.5, 25402 and 25402.1, Public Resources Code. Reference: Sections 25007, 25008, 25218.5, 25310, 25402, 25402.1, 25402.4, 25402.5, 25402.8, and 25943, Public Resources Code.
| Application | Compliance Criteria |
|---|---|
| Enclosed Kitchen or Nonenclosed Kitchen | Vented range hood, including appliance-range hood combinations shall meet either the capture efficiency (CE) or the airflow rate specified in Table 150.0-G as applicable. |
| Enclosed Kitchen or Nonenclosed Kitchen | Other kitchen exhaust fans, including downdraft: 300 cfm (150 L/s) |
| Bathroom | 50 cfm (25 L/s) |
p.426B. All pump flow rates shall be calculated using the following system equation:
p.428units shall include the following:
| TMY3 | Wsf | Weather Station | Latitude | Longitude | State |
|---|---|---|---|---|---|
| 690150 | 0.50 | Twentynine Palms | 34.30 | –116.17 | California |
| 722860 | 0.43 | March AFB | 33.90 | –117.25 | California |
| 722868 | 0.45 | Palm Springs Intl | 33.83 | –116.50 | California |
| 722869 | 0.42 | Riverside Muni | 33.95 | –117.45 | California |
| 722880 | 0.39 | Burbank–Glendale–Pasadena AP | 34.20 | –118.35 | California |
| 722885 | 0.39 | Santa Monica Muni | 34.02 | –118.45 | California |
| 722886 | 0.39 | Van Nuys Airport | 34.22 | –118.48 | California |
| 722895 | 0.55 | Lompoc (AWOS) | 34.67 | –120.47 | California |
| 722897 | 0.51 | San Luis Co Rgnl | 35.23 | –120.63 | California |
| 722899 | 0.45 | Chino Airport | 33.97 | –117.63 | California |
| 722900 | 0.38 | San Diego Lindbergh Field | 32.73 | –117.17 | California |
| 722903 | 0.39 | San Diego/Montgomery | 32.82 | –117.13 | California |
| 722904 | 0.40 | Chula Vista Brown Field NAAS | 32.58 | –116.98 | California |
| 722906 | 0.39 | San Diego North Island NAS | 32.70 | –117.20 | California |
p.4281. A dedicated 240 volt branch circuit wiring shall be installed within 3 feet from the cooktop and accessible to the cooktop with no obstructions. The branch circuit conductors shall be rated at 50 amps minimum. The blank cover shall be identified as “240V ready.” All electrical components shall be installed in accordance with the California Electrical Code.
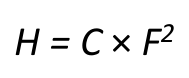
Equation text: H = C × F2
Needs visual review
p.426H – is the total system head in feet of water.
p.427(r) Solar ready buildings. shall meet the requirements of Section 110.10 applicable to the
p.426F – is the flow rate in gallons per minute (gpm).
p.427building project.
p.4282. The main electrical service panel shall have a reserved space to allow for the installation of a double pole circuit breaker for a future electric cooktop installation. The reserved space shall be permanently marked as “For Future 240V use.”
p.426C – is a coefficient based on the volume of the pool:
p.427(s) Battery Energy Storage Systems (BESS) ready. All single-family residences that include one
p.4260.0167 for pools less than or equal to 17,000 gallons.
| Application | Airflow |
|---|---|
| Enclosed kitchen | 5 ach, based on kitchen volume |
| Bathroom | 20 cfm (10 L/s) |
p.427or two dwelling units, which a load-serving entity provides with electrical service for the dwelling unit that is greater than 125 amps, shall meet the following.
p.4260.0082 for pools greater than 17,000 gallons.
p.428(v) Electric clothes dryer ready. Clothes dryer locations with gas or propane plumbing to serve
p.4271. At least one of the following shall be provided:
p.426C. Filtration pumps shall be sized, or if programmable shall be programmed, so that the
p.428individual dwelling units shall include the following:
p.426filtration flow rate is not greater than the rate needed to turn over the pool water volume in 6 hours or 36 gpm, whichever is greater; and
p.427A. BESS-ready interconnection equipment with a minimum backed-up capacity of 60
p.4281. A dedicated 240 volt branch circuit wiring shall be installed within 3 feet from the clothes dryer location and accessible to the clothes dryer location with no obstructions. The branch circuit conductors shall be rated at 30 amps minimum. The blank cover shall be identified as “240V ready.” All electrical components shall be installed in accordance with the California Electrical Code.p.429
p.427amps and a minimum of four BESS-supplied branch circuits specified in Section 150.0(s)2, or
p.426D. Dedicated-purpose pool pumps with more than one speed shall have controls which
p.426default to the filtration flow rate when no auxiliary pool loads are operating; andp.427
p.427B. A dedicated raceway from the main service to a panelboard (subpanel) that supplies
p.427the branch circuits in Section 150.0(s)2. All branch circuits are permitted to bep.428
p.426SECTION 150.0 – MANDATORY FEATURES AND DEVICES
p.427SECTION 150.0 – MANDATORY FEATURES AND DEVICES
p.428SECTION 150.0 – MANDATORY FEATURES AND DEVICES
p.429SECTION 150.0 – MANDATORY FEATURES AND DEVICES
p.430SECTION 150.0 – MANDATORY FEATURES AND DEVICES
p.431SECTION 150.0 – MANDATORY FEATURES AND DEVICES