Text in this table
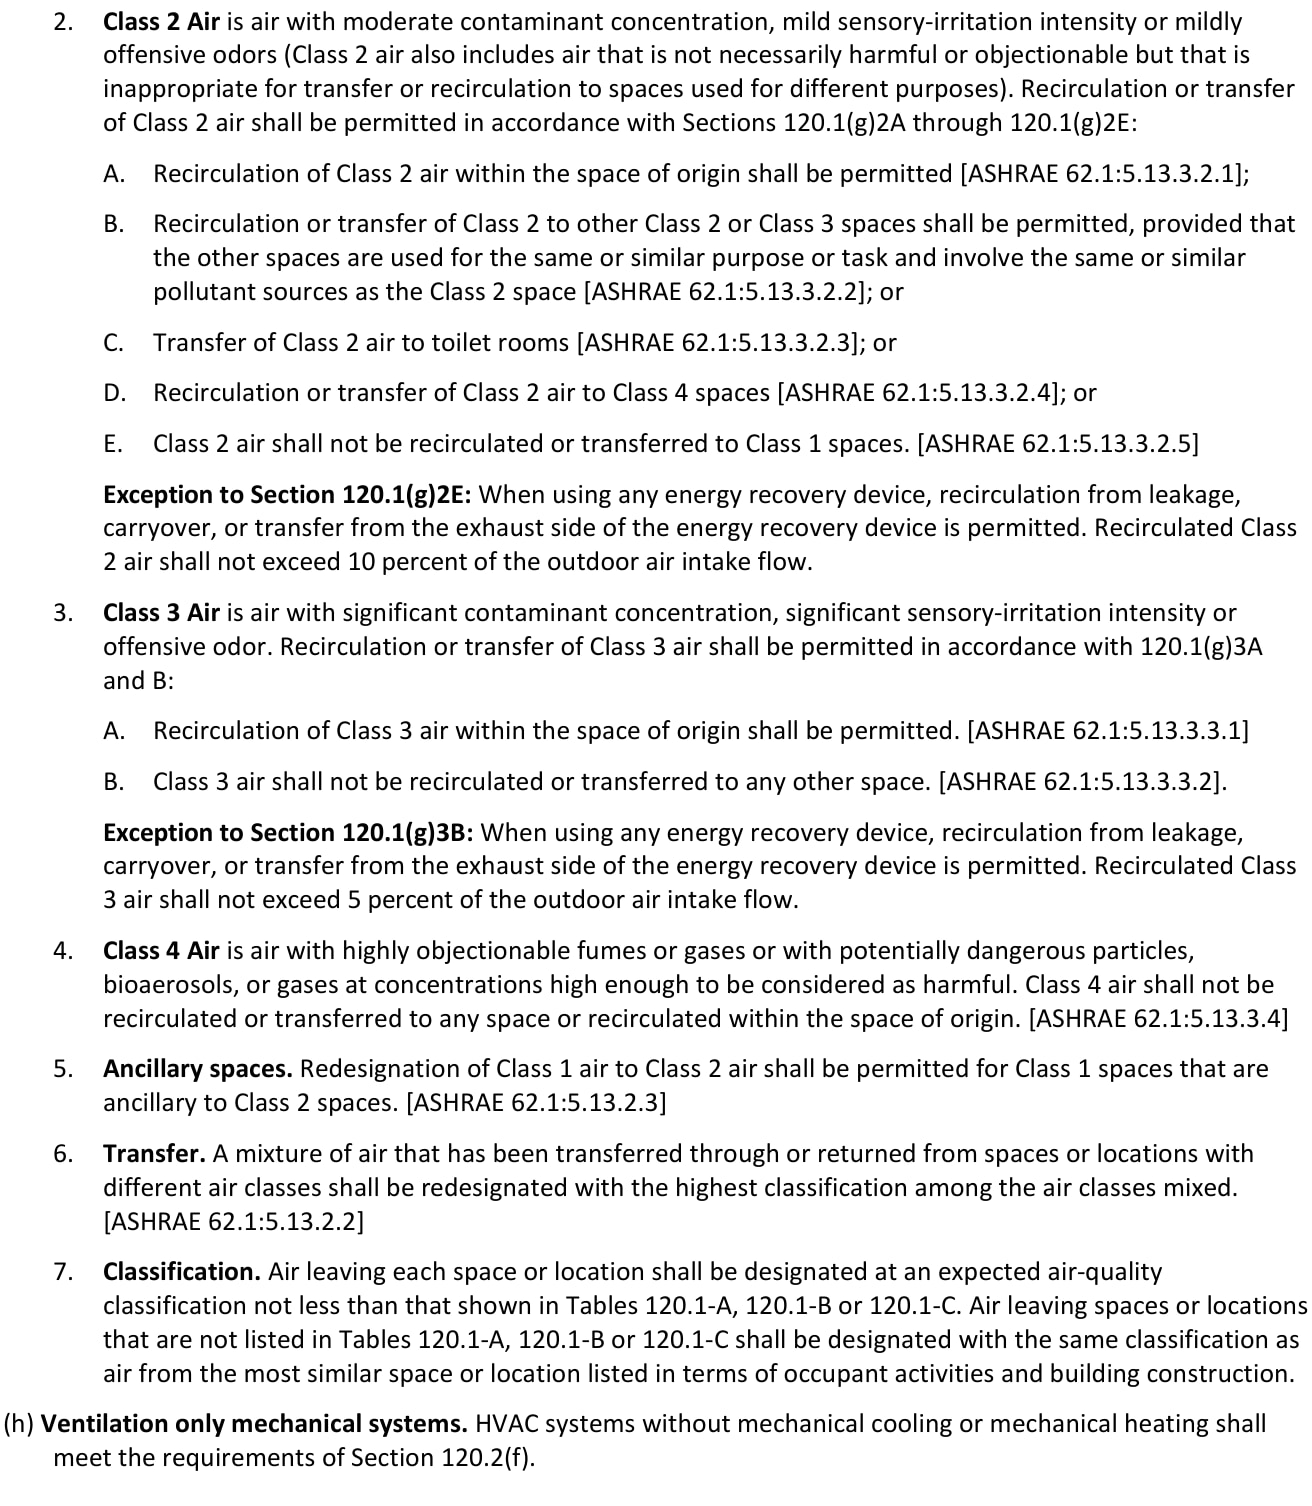
2. Class 2 Air is air with moderate contaminant concentration, mild sensory-irritation intensity or mildly offensive odors (Class 2 air also includes air that is not necessarily harmful or objectionable but that is inappropriate for transfer or recirculation to spaces used for different purposes). Recirculation or transfer of Class 2 air shall be permitted in accordance with Sections 120.1(g)2A through 120.1(g)2E: A. Recirculation of Class 2 air within the space of origin shall be permitted [ASHRAE 62.1:5.13.3.2.1]; B. Recirculation or transfer of Class 2 to other Class 2 or Class 3 spaces shall be permitted, provided that the other spaces are used for the same or similar purpose or task and involve the same or similar pollutant sources as the Class 2 space [ASHRAE 62.1:5.13.3.2.2]; or C. Transfer of Class 2 air to toilet rooms [ASHRAE 62.1:5.13.3.2.3]; or D. Recirculation or transfer of Class 2 air to Class 4 spaces [ASHRAE 62.1:5.13.3.2.4]; or E. Class 2 air shall not be recirculated or transferred to Class 1 spaces. [ASHRAE 62.1:5.13.3.2.5] Exception to Section 120.1(g)2E: When using any energy recovery device, recirculation from leakage, carryover, or transfer from the exhaust side of the energy recovery device is permitted. Recirculated Class 2 air shall not exceed 10 percent of the outdoor air intake flow. 3. Class 3 Air is air with significant contaminant concentration, significant sensory-irritation intensity or offensive odor. Recirculation or transfer of Class 3 air shall be permitted in accordance with 120.1(g)3A and B: A. Recirculation of Class 3 air within the space of origin shall be permitted. [ASHRAE 62.1:5.13.3.3.1] B. Class 3 air shall not be recirculated or transferred to any other space. [ASHRAE 62.1:5.13.3.3.2]. Exception to Section 120.1(g)3B: When using any energy recovery device, recirculation from leakage, carryover, or transfer from the exhaust side of the energy recovery device is permitted. Recirculated Class 3 air shall not exceed 5 percent of the outdoor air intake flow. 4. Class 4 Air is air with highly objectionable fumes or gases or with potentially dangerous particles, bioaerosols, or gases at concentrations high enough to be considered as harmful. Class 4 air shall not be recirculated or transferred to any space or recirculated within the space of origin. [ASHRAE 62.1:5.13.3.4] 5. Ancillary spaces. Redesignation of Class 1 air to Class 2 air shall be permitted for Class 1 spaces that are ancillary to Class 2 spaces. [ASHRAE 62.1:5.13.2.3] 6. Transfer. A mixture of air that has been transferred through or returned from spaces or locations with different air classes shall be redesignated with the highest classification among the air classes mixed. [ASHRAE 62.1:5.13.2.2] 7. Classification. Air leaving each space or location shall be designated at an expected air-quality classification not less than that shown in Tables 120.1-A, 120.1-B or 120.1-C. Air leaving spaces or locations that are not listed in Tables 120.1-A, 120.1-B or 120.1-C shall be designated with the same classification as air from the most similar space or location listed in terms of occupant activities and building construction. (h) Ventilation only mechanical systems. HVAC systems without mechanical cooling or mechanical heating shall meet the requirements of Section 120.2(f).
| Occupancy Category – Educational Facilities | Minimum Occupant Load Density (persons / 1000 ft2) | Area-based Minimum Ventilation Ra (cfm/ft2) | Air Class | Notes |
|---|---|---|---|---|
| Daycare (through age 4) | 14 | 0.15 | 2 | -- |
| Daycare sickroom | 5 | 0.15 | 3 | -- |
| Classrooms (ages 5-8) | 25 | 0.15 | 1 | -- |
| Classrooms (age 9 -18) | 25 | 0.15 | 1 | -- |
| Lecture/postsecondary classroom | 25 | 0.15 | 1 | F |
| Lecture hall (fixed seats) | 71 | 0.15 | 1 | F |
| Art classroom | 25 | 0.15 | 2 | -- |
| Science laboratories | 25 | 0.15 | 2 | -- |
| University/college laboratories | 25 | 0.15 | 2 | -- |
| Wood/metal shop | 10 | 0.15 | 2 | -- |
| Computer lab | 25 | 0.15 | 1 | -- |
| Media center | 25 | 0.15 | 1 | A |
| Music/theater/dance | 33 | 0.15 | 1 | F |
| Multiuse assembly | 33 | 0.15 | 1 | F |
| Occupancy Category - General | Minimum Occupant Load Density (persons / 1000 ft2) | Area-based Minimum Ventilation Ra (cfm/ft2) | Air Class | Notes |
| Break rooms | 33 | 0.15 | 1 | F |
| Coffee Stations | 33 | 0.15 | 1 | F |
| Conference/meeting | 33 | 0.15 | 1 | F |
| Corridors | 5 | 0.15 | 1 | F |
| Occupiable storage rooms for liquids or gels | 2 | 0.15 | 2 | B |
| Occupancy Category - Office Buildings | Minimum Occupant Load Density (persons / 1000 ft2) | Area-based Minimum Ventilation Ra (cfm/ft2) | Air Class | Notes |
| Breakrooms | 33 | 0.15 | 1 | -- |
| Main entry lobbies | 33 | 0.15 | 1 | F |
| Occupiable storage rooms for dry materials | 2 | 0.15 | 1 | -- |
| Office space | 5 | 0.15 | 1 | F |
| Reception areas | 5 | 0.15 | 1 | F |
| Telephone/data entry | 33 | 0.15 | 1 | F |
| Occupancy Category - | Minimum Occupant Load Density (persons / 1000 ft2) | Area-based Minimum Ventilation Ra (cfm/ft2) | Air Class | Notes |
| General manufacturing (excludes heavy industrial and process using chemicals | 5 | 0.15 | 3 | |
| Pharmacy (prep. Area) | 5 | 0.15 | 2 | -- |
| Photo studios | 5 | 0.15 | 1 | -- |
| Shipping/receiving | 2 | 0.15 | 2 | B |
| Sorting, packing, light assembly | 2 | 0.15 | 2 | -- |
| Telephone closets | 5 | 0.15 | 1 | -- |
| Transportation waiting | 33 | 0.15 | 1 | F |
| Warehouses | 1 | 0.15 | 2 | B |
| All others | 5 | 0.15 | 2 | -- |
| Occupancy Category - Residential | Minimum Occupant Load Density (persons / 1000 ft2) | Area-based Minimum Ventilation Ra (cfm/ft2) | Air Class | Notes |
| Common corridors | 5 | 0.15 | 1 | F |
| Occupancy Category - Sports and Entertainment | Minimum Occupant Load Density (persons / 1000 ft2) | Area-based Minimum Ventilation Ra (cfm/ft2) | Air Class | Notes |
| Gym, sports arena (play area) | 10 | 0.15 | 2 | E |
| Spectator areas | 33 | 0.15 | 1 | F |
| Swimming (pool) | 10 | 0.15 | 2 | C |
| Swimming (deck) | 33 | 0.15 | 2 | C |
| Disco/dance floors | 100 | 0.15 | 2 | F |
| Health club/aerobics room | 10 | 0.15 | 2 | |
| Health club/weight rooms | 10 | 0.15 | 2 | |
| Bowling alley (seating) | 7 | 0.15 | 1 | |
| Gambling casinos | 45 | 0.15 | 1 | |
| Game arcades | 45 | 0.15 | 1 | |
| Stages, studios | 33 | 0.15 | 1 | D, F |
| Occupancy Category - Food and Beverage Service | Minimum Occupant Load Density (persons / 1000 ft2) | Area-based Minimum Ventilation Ra (cfm/ft2) | Air Class | Notes |
|---|---|---|---|---|
| Restaurant dining rooms | 33 | 0.15 | 2 | -- |
| Cafeteria/fast-food dining | 33 | 0.15 | 2 | -- |
| Bars, cocktail lounges | 33 | 0.2 | 2 | -- |
| Kitchen (cooking) | 3 | 0.15 | 2 | -- |
| Occupancy Category - Hotels, Motels, Resorts, Dormitories | Minimum Occupant Load Density (persons / 1000 ft2) | Area-based Minimum Ventilation Ra (cfm/ft2) | Air Class | Notes |
| Bedroom/living room | 3 | 0.15 | 1 | F |
| Barracks sleeping areas | 5 | 0.15 | 1 | F |
| Laundry rooms, central | 5 | 0.15 | 2 | -- |
| Laundry rooms within dwelling units | 5 | 0.15 | 1 | -- |
| Lobbies/pre-function | 33 | 0.15 | 1 | F |
| Multipurpose assembly | 33 | 0.15 | 1 | F |
| Occupancy Category - Miscellaneous Spaces | Minimum Occupant Load Density (persons / 1000 ft2) | Area-based Minimum Ventilation Ra (cfm/ft2) | Air Class | Notes |
| Bank vaults/safe deposit | 5 | 0.15 | 2 | F |
| Banks or bank lobbies | 5 | 0.15 | 1 | F |
| Computer (not printing) | 5 | 0.15 | 1 | F |
| Freezer and refrigerated spaces (<50oF) | 0 | 0 | 2 | E |
| Occupancy Category - Public Assembly Spaces | Minimum Occupant Load Density (persons / 1000 ft2) | Area-based Minimum Ventilation Ra (cfm/ft2) | Air Class | Notes |
| Auditorium seating area | 71 | 0.15 | 1 | F |
| Places of religious worship | 71 | 0.15 | 1 | F |
| Courtrooms | 13 | 0.15 | 1 | F |
| Legislative chambers | 13 | 0.15 | 1 | F |
| Libraries (reading rooms and stack areas) | 10 | 0.15 | 1 | -- |
| Lobbies | 33 | 0.15 | 1 | F |
| Museums (children’s) | 17 | 0.15 | 1 | -- |
| Museums/galleries | 17 | 0.15 | 1 | F |
| Occupancy Category - Retail | Minimum Occupant Load Density (persons / 1000 ft2) | Area-based Minimum Ventilation Ra (cfm/ft2) | Air Class | Notes |
| Sales (except as below) | 17 | 0.2 | 2 | -- |
| Mall common areas | 17 | 0.15 | 1 | F |
| Barbershop | 17 | 0.4 | 2 | -- |
| Beauty and nail salons | 17 | 0.4 | 2 | -- |
| Pet shops (animal areas) | 17 | 0.2 | 2 | -- |
| Supermarket | 17 | 0.2 | 1 | F |
| Coin-operated laundries | 17 | 0.3 | 2 | -- |
p.2253. All mechanical ventilation and space-conditioning systems shall be tested to confirm their ability to operate within 10 percent of the design minimum outside air rate.
p.221Aface = Qfilter /Vface (Equation 120.1-A)
p.224A. Space conditioning zones shall include occupied standby controls complying with Section 120.1(d)5B
p.223A. an air economizer; or
p.224when all of the following are true:
p.225(g) Air classification and recirculation limitations. Air classification and recirculation limitations of air shall be
p.223B. modulating outside air control; or
p.225based on the air classification as listed in Table 120.1-A or Table 120.1-C, and in accordance with the requirements of Sections 120.1(g)1 through 4.
p.224i. All rooms served by the zone are permitted to have their ventilation air reduced to zero while in

Equation text: Aface = air filter face area, the product of air filter nominal length × nominal width, ft2
Needs visual review
p.224occupied-standby mode per Table 120.1-A; and
p.223C. design outdoor airflow rate > 3,000 cfm

Equation text: Qfilter = design airflow rate for the air filter, ft3/min
Needs visual review
p.2223. Mechanical ventilation. Occupiable spaces shall be ventilated with a mechanical ventilation system capable of providing an outdoor airflow rate to the zone (Vz) no less than Equation 120.1-F as described below:
p.224ii. Occupant sensors are required by Section 130.1(c)5 and 6; and

Equation text: Vface = air filter face velocity ≤ 150, ft/min
Needs visual review
p.2251. Class 1 Air is air with low contaminant concentration, low sensory-irritation intensity or inoffensive odor. Recirculation or transfer of Class 1 air to any space shall be permitted; [ASHRAE 62.1:5.13.3.1]p.226
p.224iii. The zone and ventilation system is not served by pneumatic controls.
p.221D. Filter racks or grilles shall use gaskets, sealing or other means to close gaps around inserted filters and
p.224B. Occupied-standby zone controls shall comply with the following:p.225

Equation text: Vz = The larger of Rp × Pz or Ra × Az (Equation 120.1-F)
Needs visual review
p.221prevent air from bypassing the filter.p.222
p.221SECTION 120.1 – REQUIREMENTS FOR VENTILATION AND INDOOR AIR QUALITY
p.222SECTION 120.1 – REQUIREMENTS FOR VENTILATION AND INDOOR AIR QUALITY
p.223SECTION 120.1 – REQUIREMENTS FOR VENTILATION AND INDOOR AIR QUALITY
p.224SECTION 120.1 – REQUIREMENTS FOR VENTILATION AND INDOOR AIR QUALITY
p.225SECTION 120.1 – REQUIREMENTS FOR VENTILATION AND INDOOR AIR QUALITY
p.226SECTION 120.1 – REQUIREMENTS FOR VENTILATION AND INDOOR AIR QUALITY
p.227SECTION 120.1 – REQUIREMENTS FOR VENTILATION AND INDOOR AIR QUALITY
p.228SECTION 120.1 – REQUIREMENTS FOR VENTILATION AND INDOOR AIR QUALITY
p.229SECTION 120.1 – REQUIREMENTS FOR VENTILATION AND INDOOR AIR QUALITY
p.230SECTION 120.1 – REQUIREMENTS FOR VENTILATION AND INDOOR AIR QUALITY
p.231SECTION 120.1 – REQUIREMENTS FOR VENTILATION AND INDOOR AIR QUALITY
p.232SECTION 120.1 – REQUIREMENTS FOR VENTILATION AND INDOOR AIR QUALITY