Text in this table
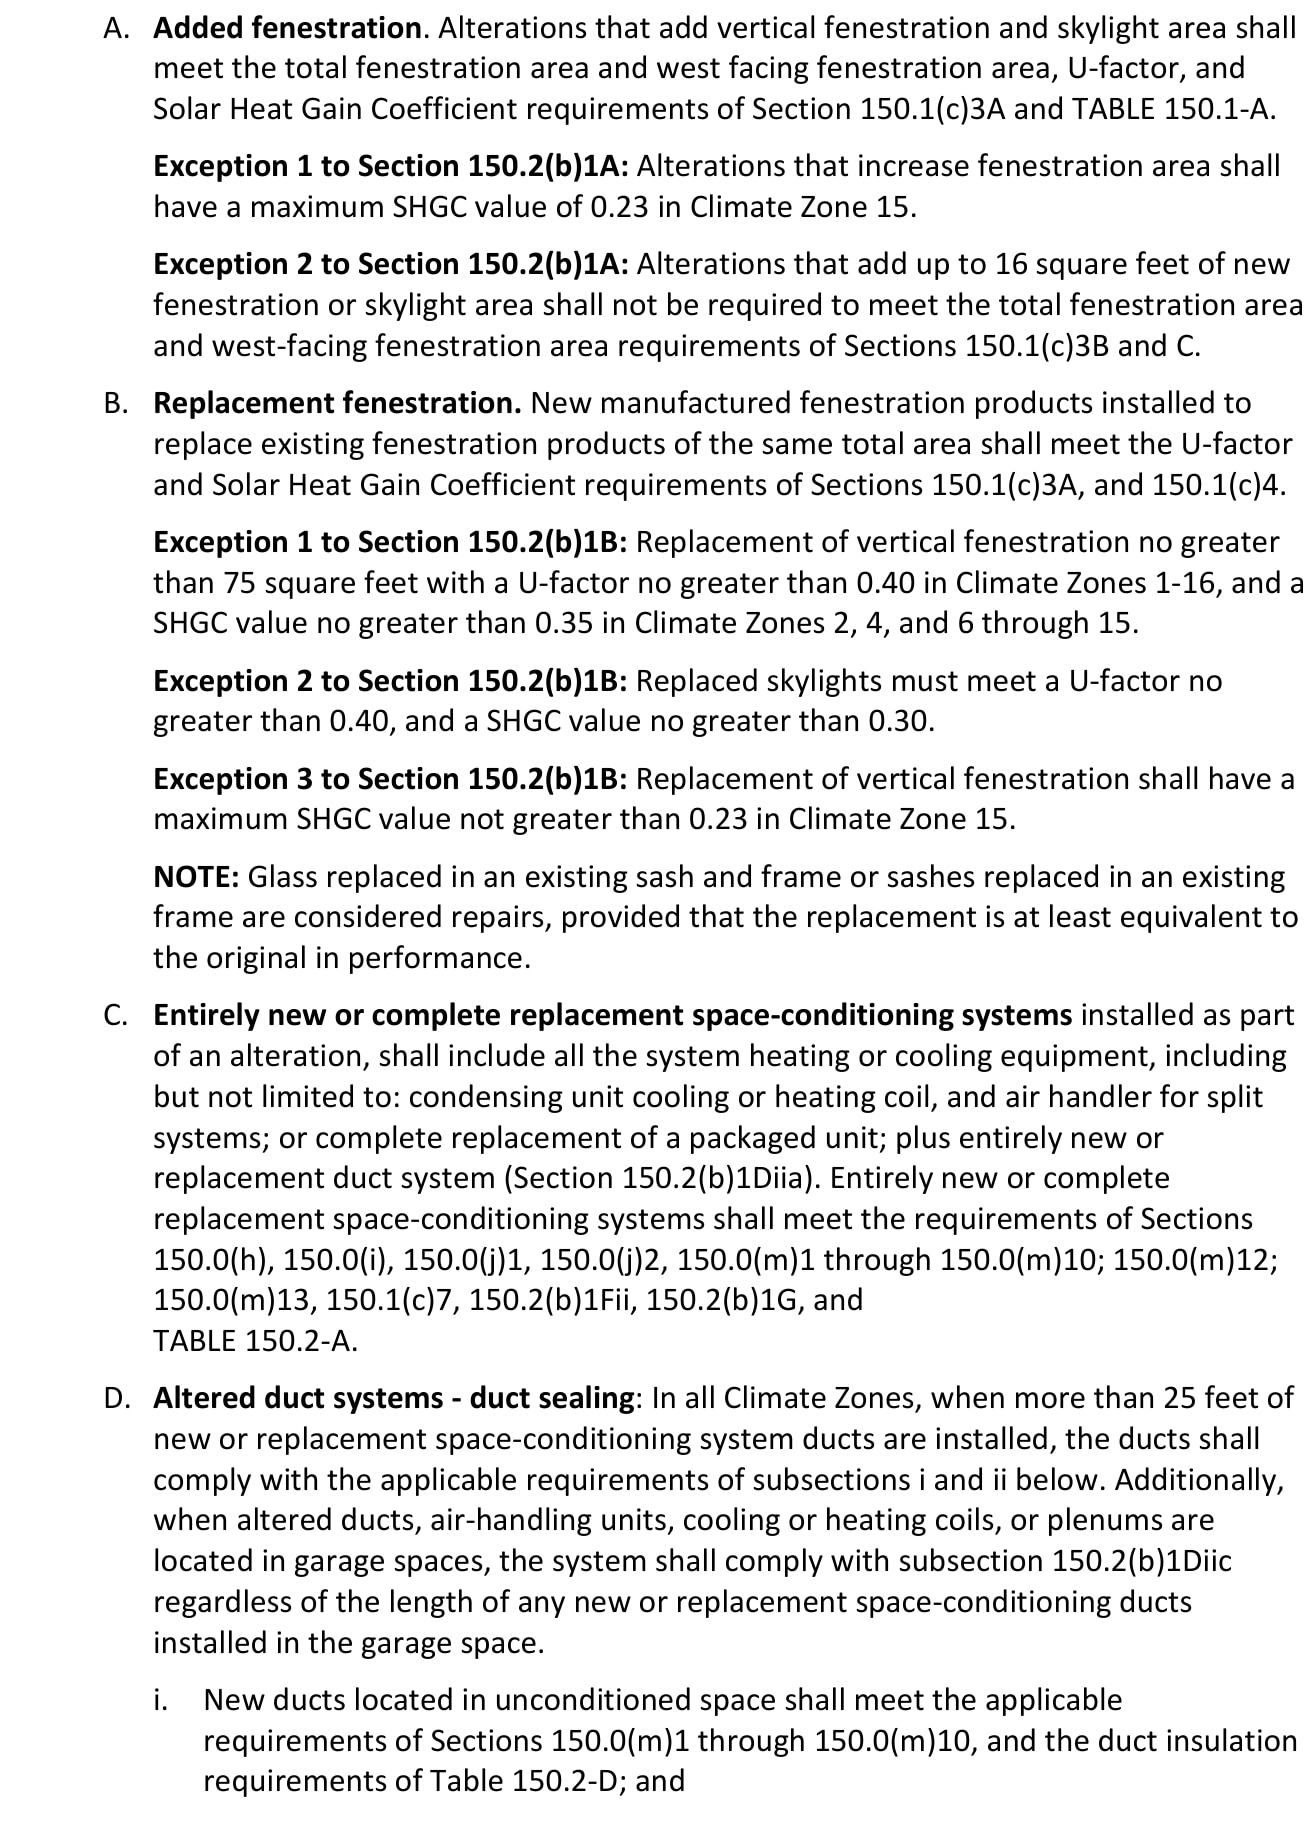
A. Added fenestration. Alterations that add vertical fenestration and skylight area shall meet the total fenestration area and west facing fenestration area, U-factor, and Solar Heat Gain Coefficient requirements of Section 150.1(c)3A and TABLE 150.1-A. Exception 1 to Section 150.2(b)1A: Alterations that increase fenestration area shall have a maximum SHGC value of 0.23 in Climate Zone 15. Exception 2 to Section 150.2(b)1A: Alterations that add up to 16 square feet of new fenestration or skylight area shall not be required to meet the total fenestration area and west-facing fenestration area requirements of Sections 150.1(c)3B and C. B. Replacement fenestration. New manufactured fenestration products installed to replace existing fenestration products of the same total area shall meet the U-factor and Solar Heat Gain Coefficient requirements of Sections 150.1(c)3A, and 150.1(c)4. Exception 1 to Section 150.2(b)1B: Replacement of vertical fenestration no greater than 75 square feet with a U-factor no greater than 0.40 in Climate Zones 1-16, and a SHGC value no greater than 0.35 in Climate Zones 2, 4, and 6 through 15. Exception 2 to Section 150.2(b)1B: Replaced skylights must meet a U-factor no greater than 0.40, and a SHGC value no greater than 0.30. Exception 3 to Section 150.2(b)1B: Replacement of vertical fenestration shall have a maximum SHGC value not greater than 0.23 in Climate Zone 15. NOTE: Glass replaced in an existing sash and frame or sashes replaced in an existing frame are considered repairs, provided that the replacement is at least equivalent to the original in performance. C. Entirely new or complete replacement space-conditioning systems installed as part of an alteration, shall include all the system heating or cooling equipment, including but not limited to: condensing unit cooling or heating coil, and air handler for split systems; or complete replacement of a packaged unit; plus entirely new or replacement duct system (Section 150.2(b)1Diia). Entirely new or complete replacement space-conditioning systems shall meet the requirements of Sections 150.0(h), 150.0(i), 150.0(j)1, 150.0(j)2, 150.0(m)1 through 150.0(m)10; 150.0(m)12; 150.0(m)13, 150.1(c)7, 150.2(b)1Fii, 150.2(b)1G, and TABLE 150.2-A. D. Altered duct systems - duct sealing: In all Climate Zones, when more than 25 feet of new or replacement space-conditioning system ducts are installed, the ducts shall comply with the applicable requirements of subsections i and ii below. Additionally, when altered ducts, air-handling units, cooling or heating coils, or plenums are located in garage spaces, the system shall comply with subsection 150.2(b)1Diic regardless of the length of any new or replacement space-conditioning ducts installed in the garage space. i. New ducts located in unconditioned space shall meet the applicable requirements of Sections 150.0(m)1 through 150.0(m)10, and the duct insulation requirements of Table 150.2-D; and
Text in this table
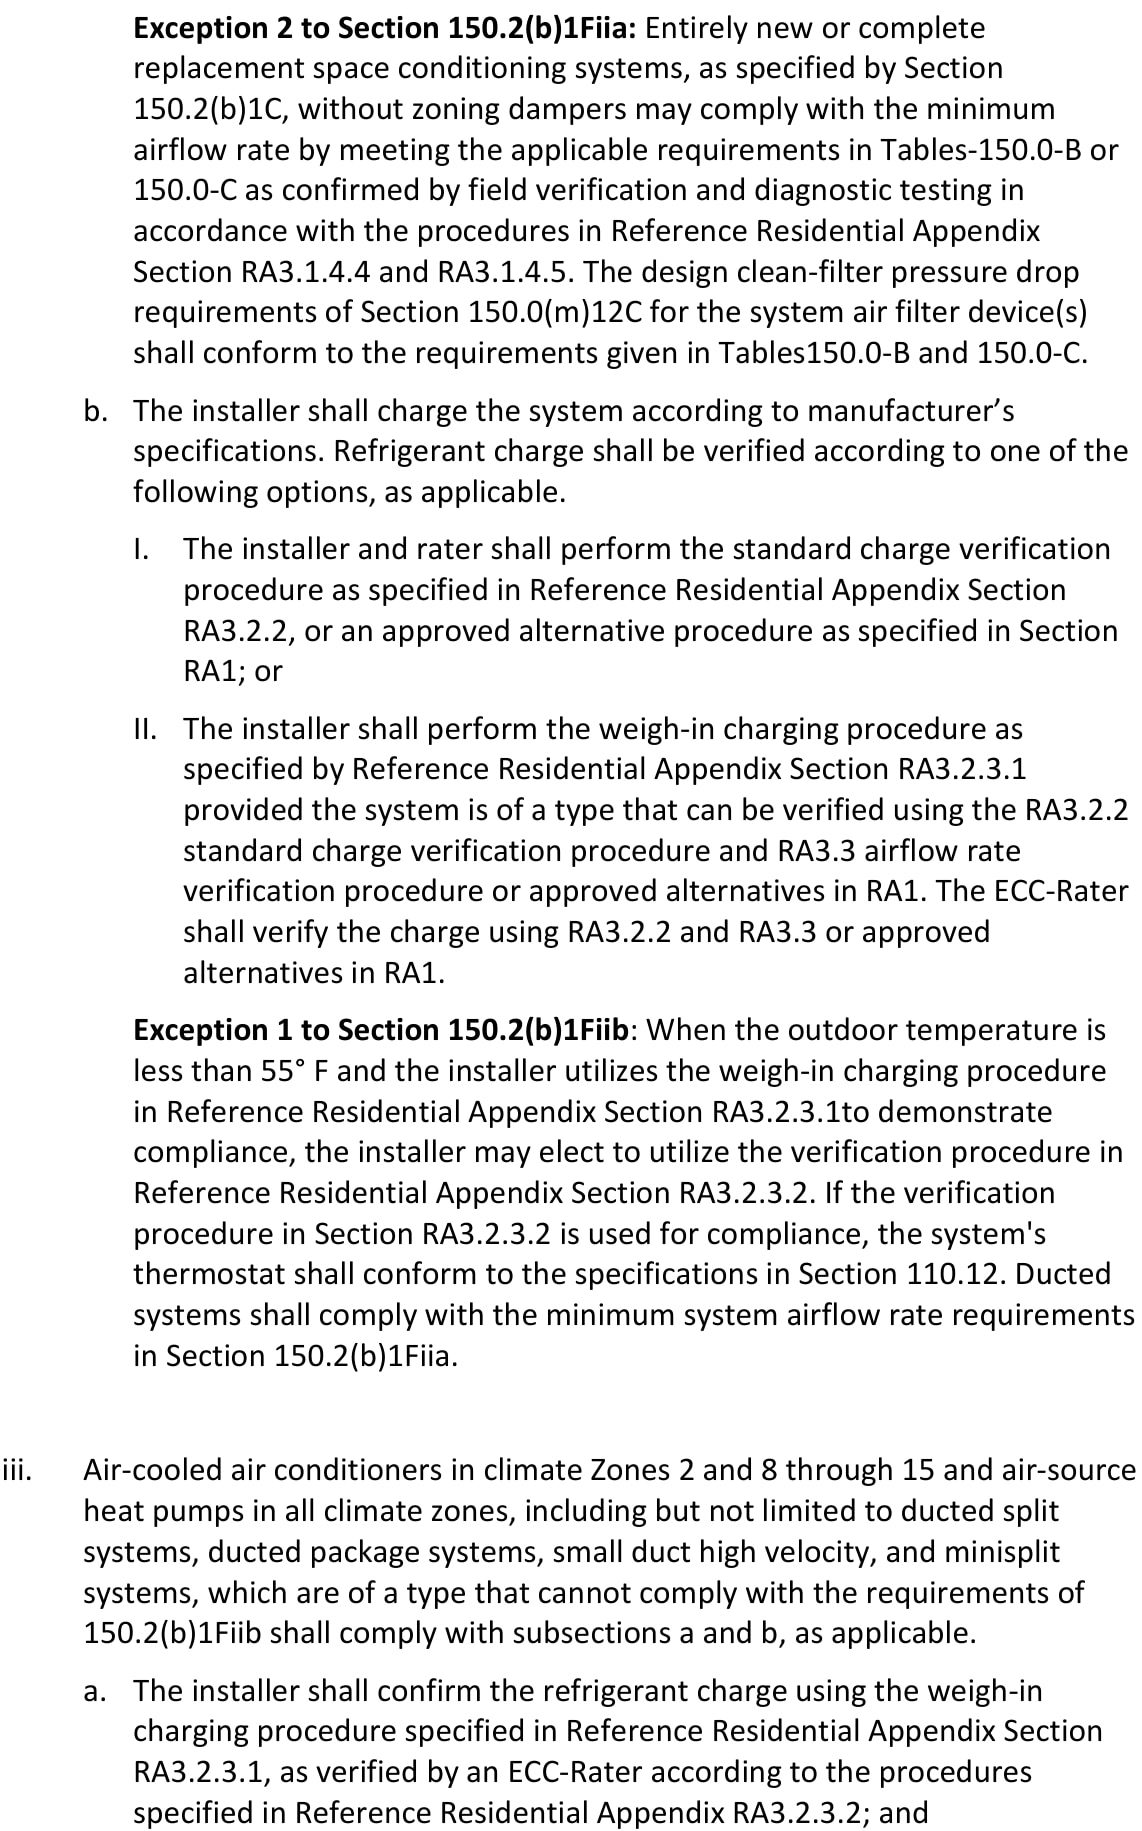
Exception 2 to Section 150.2(b)1Fiia: Entirely new or complete replacement space conditioning systems, as specified by Section 150.2(b)1C, without zoning dampers may comply with the minimum airflow rate by meeting the applicable requirements in Tables-150.0-B or 150.0-C as confirmed by field verification and diagnostic testing in accordance with the procedures in Reference Residential Appendix Section RA3.1.4.4 and RA3.1.4.5. The design clean-filter pressure drop requirements of Section 150.0(m)12C for the system air filter device(s) shall conform to the requirements given in Tables150.0-B and 150.0-C. b. The installer shall charge the system according to manufacturer’s specifications. Refrigerant charge shall be verified according to one of the following options, as applicable. I. The installer and rater shall perform the standard charge verification procedure as specified in Reference Residential Appendix Section RA3.2.2, or an approved alternative procedure as specified in Section RA1; or II. The installer shall perform the weigh-in charging procedure as specified by Reference Residential Appendix Section RA3.2.3.1 provided the system is of a type that can be verified using the RA3.2.2 standard charge verification procedure and RA3.3 airflow rate verification procedure or approved alternatives in RA1. The ECC-Rater shall verify the charge using RA3.2.2 and RA3.3 or approved alternatives in RA1. Exception 1 to Section 150.2(b)1Fiib: When the outdoor temperature is less than 55° F and the installer utilizes the weigh-in charging procedure in Reference Residential Appendix Section RA3.2.3.1to demonstrate compliance, the installer may elect to utilize the verification procedure in Reference Residential Appendix Section RA3.2.3.2. If the verification procedure in Section RA3.2.3.2 is used for compliance, the system's thermostat shall conform to the specifications in Section 110.12. Ducted systems shall comply with the minimum system airflow rate requirements in Section 150.2(b)1Fiia. iii. Air-cooled air conditioners in climate Zones 2 and 8 through 15 and air-source heat pumps in all climate zones, including but not limited to ducted split systems, ducted package systems, small duct high velocity, and minisplit systems, which are of a type that cannot comply with the requirements of 150.2(b)1Fiib shall comply with subsections a and b, as applicable. a. The installer shall confirm the refrigerant charge using the weigh-in charging procedure specified in Reference Residential Appendix Section RA3.2.3.1, as verified by an ECC-Rater according to the procedures specified in Reference Residential Appendix RA3.2.3.2; and
| Requirement | Climate Zone 3, 5 through 7 | Climate Zone 1, 2, 4, 8 through 16 |
|---|---|---|
| Duct R-Value | R-6 | R-8 |
| System Type | Maximum Cooling Capacity for Cooling Only Systems | Heat Pump Maximum Cooling Capacity when HL is greater than CL | Heat Pump Maximum Cooling Capacity when CL is greater than HL by less than 12 kBtu/h | Heat Pump Maximum Cooling Capacity when CL is greater than HL by 12 kBtu/h or more |
|---|---|---|---|---|
| Single-Speed System Capacity | CL + 6 kBtu/h | No Maximum | CL + 6 kBtu/h | CL + 6 kBtu/h |
| Variable- or Multi- Speed System Maximum Capacity | CL + 6 kBtu/h | No Maximum | CL + 6 kBtu/h | CL + 6 kBtu/h |
| Variable- or Multi- Speed System Capacity at Lowest Speed | 80% of CL | No Maximum | 80% of CL | 80% of CL |
| Floor Area of Conditioned Space | Single-Story Heating | Single-Story Cooling | Two-Story Heating | Two-Story Cooling | Townhouse or Condominium Heating | Townhouse or Condominium Cooling |
|---|---|---|---|---|---|---|
| ACH for ≤ 900 ft2 | 0.61 | 0.32 | 0.79 | 0.41 | 0.69 | 0.36 |
| ACH for 901-1,500 ft2 | 0.45 | 0.23 | 0.80 | 0.30 | 0.50 | 0.27 |
| ACH for 1,501- 2,000 ft2 | 0.38 | 0.20 | 0.50 | 0.26 | 0.43 | 0.23 |
| ACH for 2,001- 3000 ft2 | 0.32 | 0.16 | 0.41 | 0.21 | 0.36 | 0.19 |
| ACH for ≥ 3,001 ft2 | 0.28 | 0.15 | 0.37 | 0.19 | 0.32 | 0.17 |
| CFM for One Fireplace | 20 | 0 | 20 | 0 | 20 | 0 |
| System Type | Maximum Heating Capacity for Heating Only Systems | Heat Pump Maximum Heating Capacity when HL is greater than CL | Heat Pump Maximum Heating Capacity when CL is greater than HL by less than 12 kBtu/h | Heat Pump Maximum Heating Capacity when CL is greater than HL by 12 kBtu/h or more |
|---|---|---|---|---|
| Single-Speed System Capacity | HL + 6 kBtu/h | No Maximum | HL + 12 kBtu/h | No Maximum |
| Variable- or Multi- Speed System Maximum Capacity | HL + 6 kBtu/h | No Maximum | HL + 12 kBtu/h | No Maximum |
| Variable- or Multi- Speed System Capacity at Lowest Speed | 80% of HL | 80% of HL | No Maximum | No Maximum |
p.450SECTION 150.2 – ENERGY EFFICIENCY STANDARDS FOR ADDITIONS AND ALTERATIONS TO EXISTING SINGLE-FAMILY RESIDENTIAL BUILDINGS
p.451SECTION 150.2 – ENERGY EFFICIENCY STANDARDS FOR ADDITIONS AND ALTERATIONS TO EXISTING SINGLE-FAMILY RESIDENTIAL BUILDINGS
p.452SECTION 150.2 – ENERGY EFFICIENCY STANDARDS FOR ADDITIONS AND ALTERATIONS TO EXISTING SINGLE-FAMILY RESIDENTIAL BUILDINGS
p.453SECTION 150.2 – ENERGY EFFICIENCY STANDARDS FOR ADDITIONS AND ALTERATIONS TO EXISTING SINGLE-FAMILY RESIDENTIAL BUILDINGS
p.454SECTION 150.2 – ENERGY EFFICIENCY STANDARDS FOR ADDITIONS AND ALTERATIONS TO EXISTING SINGLE-FAMILY RESIDENTIAL BUILDINGS
p.455SECTION 150.2 – ENERGY EFFICIENCY STANDARDS FOR ADDITIONS AND ALTERATIONS TO EXISTING SINGLE-FAMILY RESIDENTIAL BUILDINGS
p.456SECTION 150.2 – ENERGY EFFICIENCY STANDARDS FOR ADDITIONS AND ALTERATIONS TO EXISTING SINGLE-FAMILY RESIDENTIAL BUILDINGS
p.457SECTION 150.2 – ENERGY EFFICIENCY STANDARDS FOR ADDITIONS AND ALTERATIONS TO EXISTING SINGLE-FAMILY RESIDENTIAL BUILDINGS
p.458SECTION 150.2 – ENERGY EFFICIENCY STANDARDS FOR ADDITIONS AND ALTERATIONS TO EXISTING SINGLE-FAMILY RESIDENTIAL BUILDINGS
p.459SECTION 150.2 – ENERGY EFFICIENCY STANDARDS FOR ADDITIONS AND ALTERATIONS TO EXISTING SINGLE-FAMILY RESIDENTIAL BUILDINGS
p.460SECTION 150.2 – ENERGY EFFICIENCY STANDARDS FOR ADDITIONS AND ALTERATIONS TO EXISTING SINGLE-FAMILY RESIDENTIAL BUILDINGS
p.461SECTION 150.2 – ENERGY EFFICIENCY STANDARDS FOR ADDITIONS AND ALTERATIONS TO EXISTING SINGLE-FAMILY RESIDENTIAL BUILDINGS