Text in this table
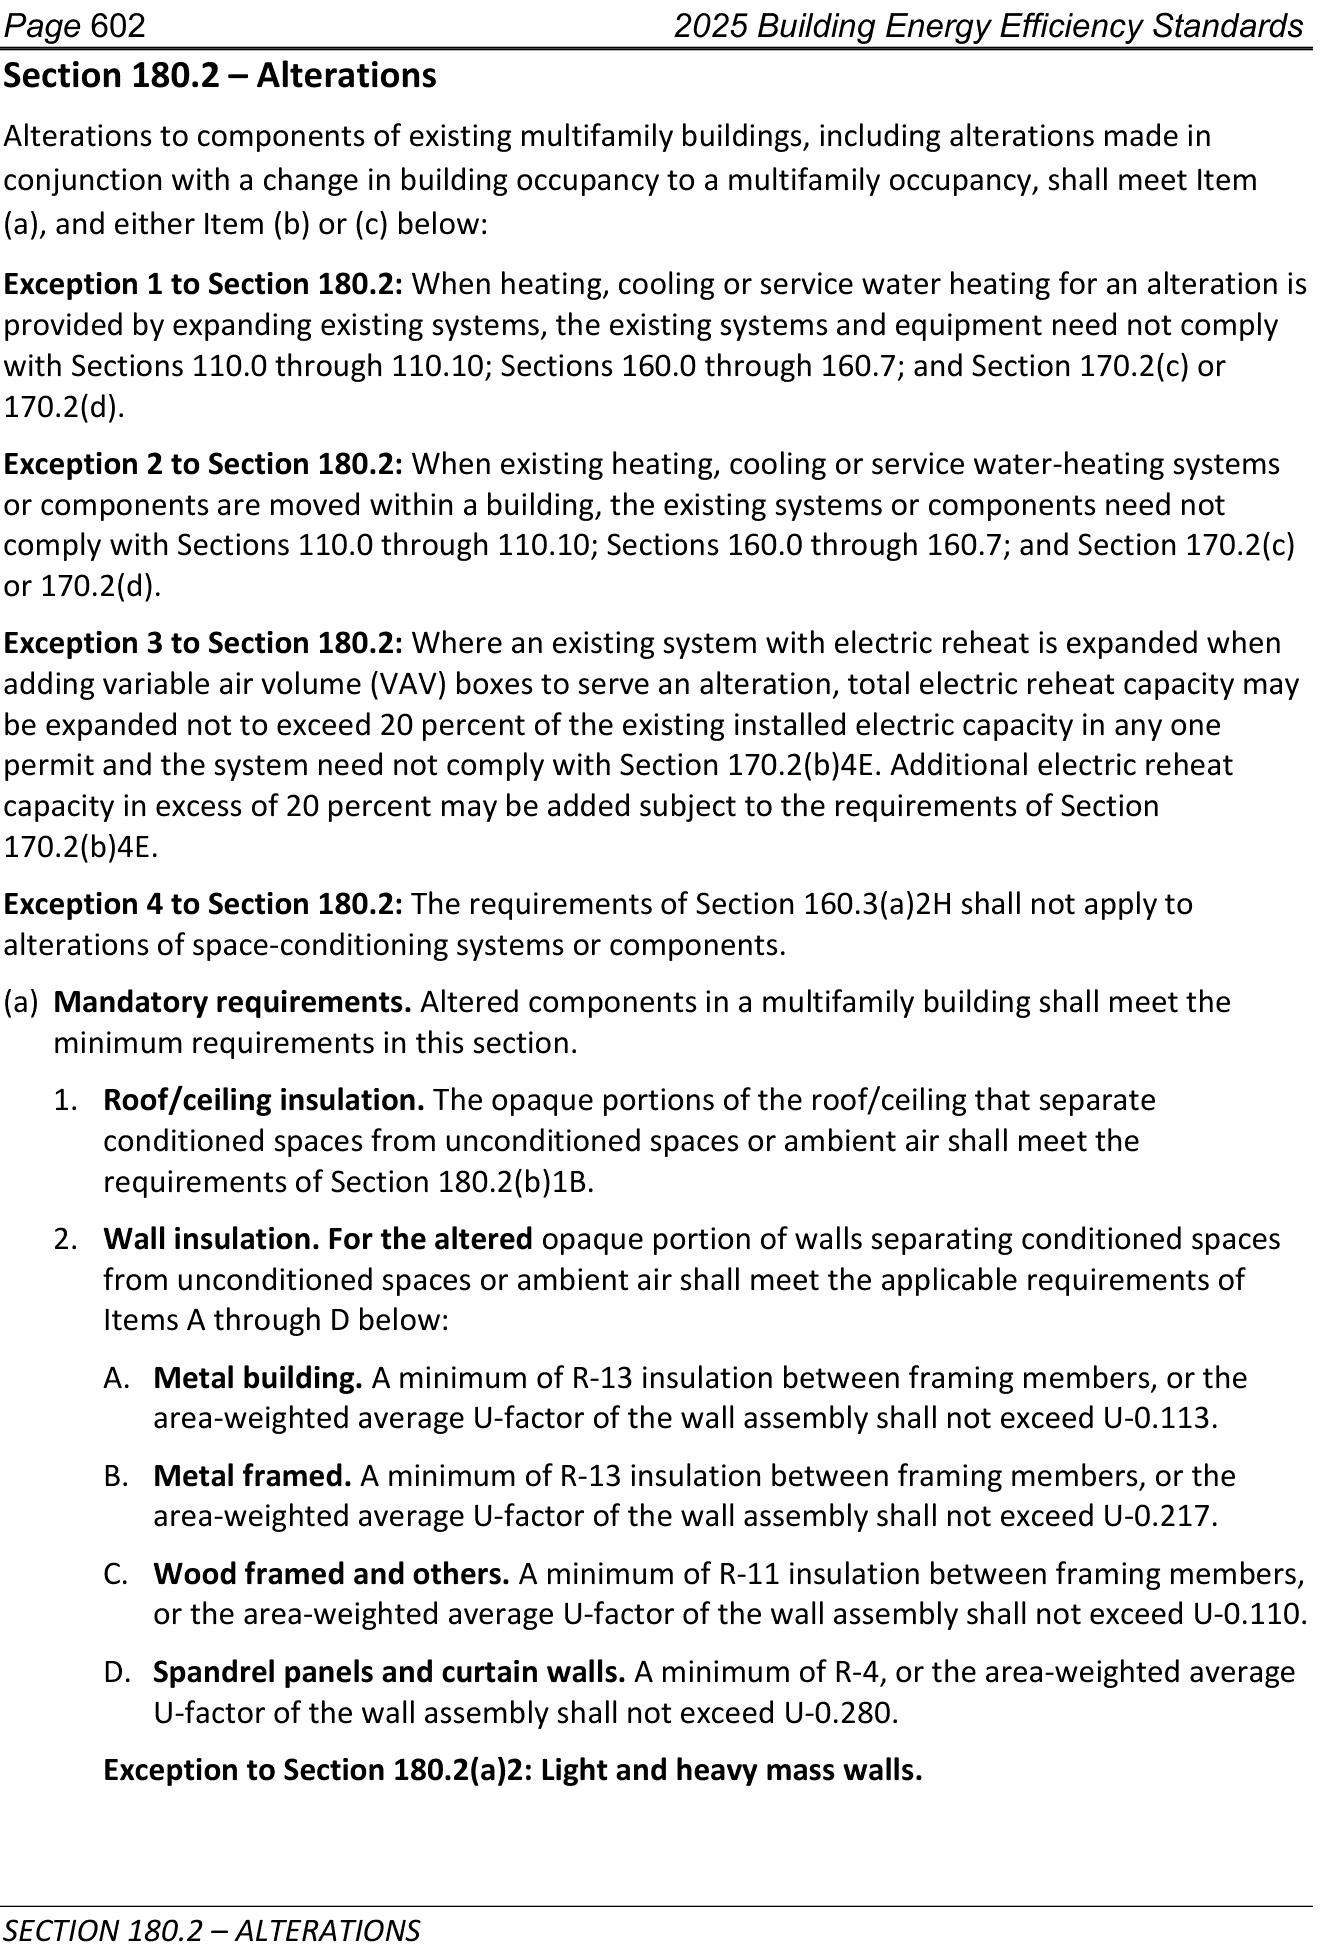
2025 Building Energy Efficiency Standards SECTION 180.2 – ALTERATIONS Section 180.2 – Alterations Alterations to components of existing multifamily buildings, including alterations made in conjunction with a change in building occupancy to a multifamily occupancy, shall meet Item (a), and either Item (b) or (c) below: Exception 1 to Section 180.2: When heating, cooling or service water heating for an alteration is provided by expanding existing systems, the existing systems and equipment need not comply with Sections 110.0 through 110.10; Sections 160.0 through 160.7; and Section 170.2(c) or 170.2(d). Exception 2 to Section 180.2: When existing heating, cooling or service water-heating systems or components are moved within a building, the existing systems or components need not comply with Sections 110.0 through 110.10; Sections 160.0 through 160.7; and Section 170.2(c) or 170.2(d). Exception 3 to Section 180.2: Where an existing system with electric reheat is expanded when adding variable air volume (VAV) boxes to serve an alteration, total electric reheat capacity may be expanded not to exceed 20 percent of the existing installed electric capacity in any one permit and the system need not comply with Section 170.2(b)4E. Additional electric reheat capacity in excess of 20 percent may be added subject to the requirements of Section 170.2(b)4E. Exception 4 to Section 180.2: The requirements of Section 160.3(a)2H shall not apply to alterations of space-conditioning systems or components. (a) Mandatory requirements. Altered components in a multifamily building shall meet the minimum requirements in this section. 1. Roof/ceiling insulation. The opaque portions of the roof/ceiling that separate conditioned spaces from unconditioned spaces or ambient air shall meet the requirements of Section 180.2(b)1B. 2. Wall insulation. For the altered opaque portion of walls separating conditioned spaces from unconditioned spaces or ambient air shall meet the applicable requirements of Items A through D below: A. Metal building. A minimum of R-13 insulation between framing members, or the area-weighted average U-factor of the wall assembly shall not exceed U-0.113. B. Metal framed. A minimum of R-13 insulation between framing members, or the area-weighted average U-factor of the wall assembly shall not exceed U-0.217. C. Wood framed and others. A minimum of R-11 insulation between framing members, or the area-weighted average U-factor of the wall assembly shall not exceed U-0.110. D. Spandrel panels and curtain walls. A minimum of R-4, or the area-weighted average U-factor of the wall assembly shall not exceed U-0.280. Exception to Section 180.2(a)2: Light and heavy mass walls.
p.6192025 Building Energy Efficiency Standards
p.6193. Floor insulation. For the altered portion of raised floors that separate conditioned spaces from unconditioned spaces or ambient air shall meet the applicable requirements of Items A through B below:
p.619A. Raised framed floors. A minimum of R-11 insulation between framing members, or
p.619the area-weighted average U-factor of the floor assembly shall not exceed U-0.071.
p.619B. Raised mass floors. A minimum of R-6 insulation, or the area-weighted average U-
p.619factor of the floor assembly shall not exceed U-0.111.
p.619(b) Prescriptive approach. The altered component and any newly installed equipment serving
p.619the alteration shall meet the applicable requirements of Sections 110.0 through 110.9 and all applicable requirements of Sections 160.0, 160.1, 160.2(c) and (d), 160.3(a) through 160.3(b)5J, 160.3(b)6, 160.3(c) and 160.5; and