p.309(b) Reserved
p.310(d) Daylighting Design Power Adjustment Factors (PAFs). To qualify for a Power Adjustment
p.311J. Shall have a conspicuous factory installed label permanently affixed and prominently
p.308TABLE 140.3-D PRESCRIPTIVE ENVELOPE CRITERIA FOR RELOCATABLE PUBLIC SCHOOL
p.310Factor (PAF) as specified in Section 140.6(a)2L, daylighting devices shall meet the following requirements:
p.311located on an attachment point of the device to the building envelope, stating the following: “NOTICE: Removal of this device will require re-submittal of compliance documentation to the enforcement agency responsible for compliance with California Title 24, Part 6”.
| Fenestration – Vertical (All Climate Zones) (Area-Weighted Performance Rating) | Fixed Window | Operable Window | Curtain Wall and Storefront | Glazed Doors2 |
|---|---|---|---|---|
| Max U-factor | 0.36 | 0.46 | 0.41 | 0.45 |
| Max RSHGC | 0.25 | 0.22 | 0.26 | 0.23 |
| Min VT | 0.42 | 0.32 | 0.46 | 0.17 |
| Maximum WWR % | 40% | 40% | 40% | 40% |
p.309(c) Minimum daylighting requirement for large, enclosed spaces. In climate zones 2 through
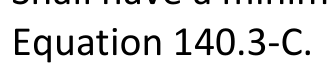
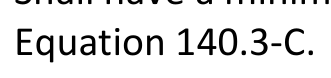
p.312EQUATION 140.3-C PROJECTION AND DISTANCE FACTOR CALCULATION
p.308BUILDINGS FOR USE IN ALL CLIMATE ZONES
p.30915, conditioned enclosed spaces, and unconditioned enclosed spaces that are greater than 5,000 square feet and that are directly under a roof with ceiling heights greater than 15 feet, shall meet the following requirements:
p.312Projection Factor = Projection / Spacing
| Envelope Feature | Criteria | Value |
|---|---|---|
| Roofs and Ceilings - Metal Buildings | Maximum U-factor | 0.038 |
| Roofs and Ceilings - Nonmetal Buildings | Maximum U-factor | 0.028 |
| Walls – Wood-framed buildings | Maximum U-factor | 0.038 |
| Walls – Metal-framed buildings | Maximum U-factor | 0.055 |
| Walls - Metal buildings | Maximum U-factor | 0.053 |
| Walls - Mass/7.0 ≤ HC | Maximum U-factor | 0.138 |
| Walls - All Other Walls | Maximum U-factor | 0.038 |
| Floors and Soffits - Raised Mass | Maximum U-factor | 0.058 |
| Floors and Soffits - Raised Mass | Maximum U-factor | 0.039 |
| Roofing Products - Low-Sloped | Aged Solar Reflectance | 0.63 |
| Roofing Products - Low-Sloped | Thermal Emittance | 0.75 |
| Roofing Products - Steep-Sloped | Aged Solar Reflectance | 0.25 |
| Roofing Products - Steep-Sloped | Thermal Emittance | 0.80 |
| Fenestration - Fixed Windows | Maximum U-factor | 0.34 |
| Fenestration - Fixed Windows | Maximum RSHGC | 0.22 |
| Fenestration - Fixed Windows | Minimum VT | 0.42 |
| Fenestration - Operable Windows | Maximum U-factor | 0.46 |
| Fenestration - Operable Windows | Maximum RSHGC | 0.22 |
| Fenestration - Operable Windows | Minimum VT | 0.32 |
| Fenestration - Glazed Doors (Site-Built and Factory Assembled) | Maximum U-factor | 0.45 |
| Fenestration - Glazed Doors (Site-Built and Factory Assembled) | Maximum RSHGC | 0.23 |
| Fenestration - Glazed Doors (Site-Built and Factory Assembled) | Minimum VT | 0.17 |
| Fenestration - Skylights | Maximum U-factor | See Table 140.3-B |
| Fenestration - Skylights | Maximum RSHGC | See Table 140.3-B |
| Fenestration - Skylights | Minimum VT | See Table 140.3-B |
| Fenestration -Skylights | Maximum SRR | 5% |
| Exterior Doors - Non-Swinging doors | Maximum U-factor | 0.50 |
| Exterior Doors - Swinging doors | Maximum U-factor | 0.70 |
p.3101. Clerestory fenestration. To qualify for a PAF, clerestory fenestration shall meet the following requirements:
p.312Distance Factor – D / (HAS x Projection Factor) Where: Projection = The horizontal distance between the base edge and the projected edge of the overhang, slat, or light shelf..
p.3113. Interior and Exterior Light Shelves. To qualify for a PAF, light shelves shall meet the following requirements:
p.3091. A combined total of at least 75 percent of the floor area, as determined in building floor plan (drawings) view, shall be within one or more of the following:
p.310A. Shall be installed on east, west, or south-facing facades.
p.310B. Shall have a head height that is at least 10 feet above the finished floor.
p.311A. Where there is vertical fenestration area below the light shelf, both interior and
p.307Notes:
| Fenestration – Skylights (All Climate Zones) (Area-Weighted Performance Rating) | Glass Curb Mounted | Glass Deck Mounted | Plastic Curb Mounted |
|---|---|---|---|
| Max U-factor | 0.58 | 0.46 | 0.88 |
| Max SHGC | 0.25 | 0.25 | NR |
| Min VT | 0.49 | 0.49 | 0.64 |
| Maximum SRR % | 5% | 5% | 5% |
p.309A. Primary sidelit daylit zone in accordance with Section 130.1(d), or
p.310C. Shall have a glazing height that is greater than or equal to 10 percent of the head
p.311exterior light shelves shall be installed.
p.312Spacing = For overhangs, the vertical distance between the projected edge of the overhang and sill of the vertical fenestration below it. For horizontal slats, the vertical distance between the projected edge of a slat to the base edge of the slat below it. For interior light shelves, the vertical distance between the projected edge of the light shelf and head of the clerestory fenestration above it. For exterior light shelves, the vertical distance between the projected edge of the light shelf and sill of the vertical fenestration below it.
p.309B. The total floor area in the space within a horizontal distance of 0.7 times the average
p.310height.
p.311B. Shall be installed adjacent to clerestory fenestration on south-facing facades with
p.309ceiling height from the edge of rough opening of skylights.
p.310D. If operable shading is installed on the clerestory fenestration, then the clerestory
p.311Window Wall Ratios greater than 30 percent. The head height of the light shelves shall be no more than one foot below the finished ceiling. The clerestory fenestration shall meet the requirements of Section 140.3(d)1.
p.3092. All skylit daylit zones and primary sidelit daylit zones shall be shown on building plans.
p.310fenestration shading shall be controlled separately from shading serving other vertical fenestration.
p.3093. General lighting in daylit zones shall be controlled in accordance with Section 130.1(d).
p.307b. As defined in Section 100.1, light mass walls are walls with a heat capacity of at least 7.0 Btu/ft2-°F and less than 15.0 Btu/ft2-°F. Heavy
p.3102. Interior and exterior horizontal slats. To qualify for a PAF, horizontal slats shall meet the following requirements:
p.311C. Exterior light shelves shall be level or sloped downwards from fenestration. Interior
p.3094. The total skylight area is at least 3 percent of the total floor area in the space within a horizontal distance of 0.7 times the average ceiling height from the edge of rough opening of skylights; or the product of the total skylight area and the average skylight visible transmittance is no less than 1.5 percent of the total floor area in the space within a horizontal distance of 0.7 times the average ceiling height from the edge of rough opening of skylights.
p.307mass walls are walls with a heat capacity of at least 15.0 Btu/ft2-°F. c. Glazed doors applies to both site-built and to factory-assembled glazed doors.p.308
p.311light shelves shall be level or sloped upwards from fenestration.
p.310A. Shall be installed adjacent to vertical fenestration on east- or west-facing facades
p.311D. Shall have a projection factor of the applicable value as specified in Table 140.3-E.
p.312D = Distance between the existing structure or nature object and the
p.310with Window Wall Ratios between 20 and 30 percent.
p.311The light shelf projection factor is calculated using Equation 140.3-C.
p.310B. Exterior horizontal slats shall be level or sloped downwards from fenestration.
p.311E. Shall have a minimum Distance Factor of 0.3. The distance factor is calculated using
p.312HAS Height difference between the top of the existing structure or nature object and the bottom of the fenestration
p.310Interior horizontal slats shall be level or sloped upwards from fenestration.
Equation text: Equation 140.3-C.
p.3095. All skylights shall have a glazing material or diffuser that has a measured haze value greater than 90 percent, tested according to ASTM D1003 (notwithstanding its scope) or other test method approved by the Commission.
p.310C. Shall have a projection factor as specified in Table 140.3-E. The projection factor is
p.310calculated using Equation 140.3-C.
p.312the vertical fenestration. The projected edge is the opposite edge from the base edge.
p.310D. Shall have a minimum distance factor of 0.3. The distance factor is calculated using
p.3096. Skylights for conditioned and unconditioned spaces shall have an area-weighted average Visible Transmittance (VT) no less than the applicable value required by Section 140.3(a)6D.
Equation text: Equation 140.3-C.
p.311F. Shall have a top surface with a minimum Visible Reflectance of 0.50 when tested as
p.311specified in ASTM E903.
p.310E. Shall have a minimum Visible Reflectance of 0.50 when tested as specified in ASTM
p.311G. Shall extend beyond each side of the window jamb by a distance equal to or greater
p.310E903.
p.311than their horizontal projection.
p.309A. A floor area of less than or equal to 5,000 square feet, or
p.310F. Shall be opaque.
p.311H. Shall be shown on the plans with the dimensions for the light shelf projection and
p.309B. Ceiling heights of less than or equal to 15 feet.
p.311light shelf spacing as specified in Equation 140.3-C.
p.307SECTION 140.3 – PRESCRIPTIVE REQUIREMENTS FOR BUILDING ENVELOPES
p.309This exception shall not be used for S-1 or S-2 (storage), or for F-1 or F-2 (factory) occupancies.
p.310G. Shall be permanently mounted and not adjustable.
| Daylighting Device | Orientation of the Vertical Fenestration | Projection Factor |
|---|---|---|
| Horizontal Slats | East or West | 2.0 to 3.0 |
| Interior Light Shelf | South | 1.0 to 2.0 |
| Exterior Light Shelf | South | 0.25 to 1.25 |
p.310H. Shall extend the entire height of the vertical fenestration and beyond each side of
p.310the window jamb by a distance equal to or greater than their horizontal projection.
p.310I. Shall be shown on the plans with the dimensions for the slat projection and slat
p.310spacing as specified in Equation 140.3-C.p.311
p.308SECTION 140.3 – PRESCRIPTIVE REQUIREMENTS FOR BUILDING ENVELOPES
p.309SECTION 140.3 – PRESCRIPTIVE REQUIREMENTS FOR BUILDING ENVELOPES
p.310SECTION 140.3 – PRESCRIPTIVE REQUIREMENTS FOR BUILDING ENVELOPES
p.311SECTION 140.3 – PRESCRIPTIVE REQUIREMENTS FOR BUILDING ENVELOPES
p.312SECTION 140.3 – PRESCRIPTIVE REQUIREMENTS FOR BUILDING ENVELOPES