Text in this table
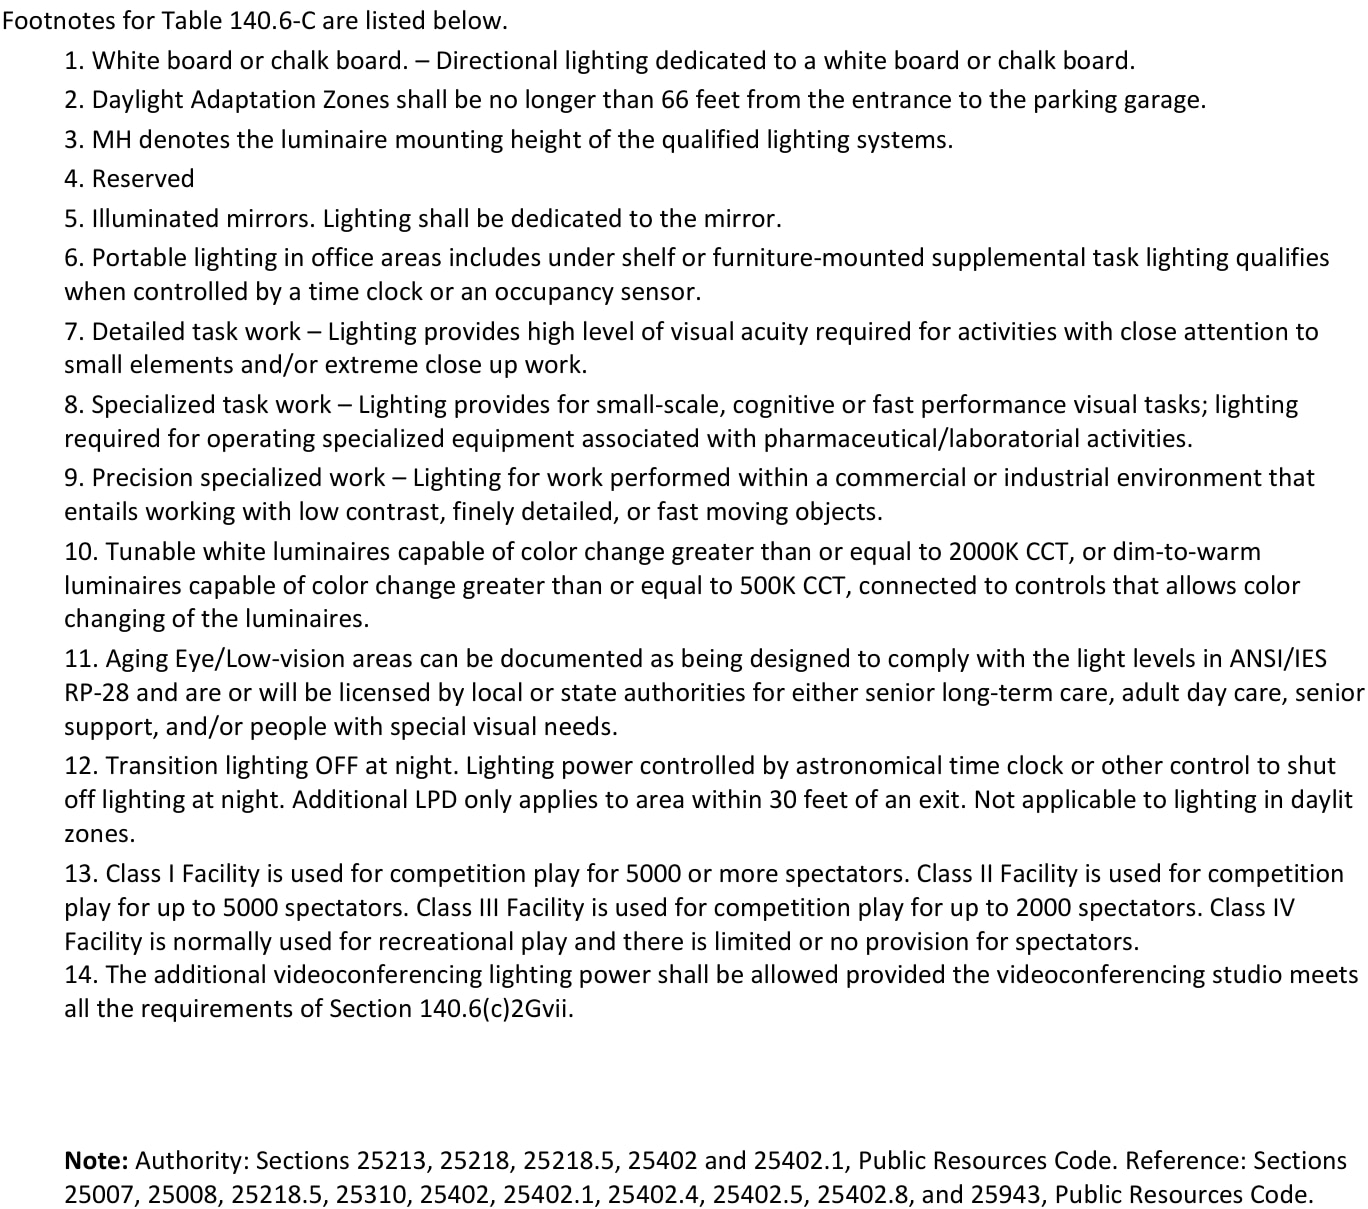
Footnotes for Table 140.6-C are listed below. 1. White board or chalk board. – Directional lighting dedicated to a white board or chalk board. 2. Daylight Adaptation Zones shall be no longer than 66 feet from the entrance to the parking garage. 3. MH denotes the luminaire mounting height of the qualified lighting systems. 4. Reserved 5. Illuminated mirrors. Lighting shall be dedicated to the mirror. 6. Portable lighting in office areas includes under shelf or furniture-mounted supplemental task lighting qualifies when controlled by a time clock or an occupancy sensor. 7. Detailed task work – Lighting provides high level of visual acuity required for activities with close attention to small elements and/or extreme close up work. 8. Specialized task work – Lighting provides for small-scale, cognitive or fast performance visual tasks; lighting required for operating specialized equipment associated with pharmaceutical/laboratorial activities. 9. Precision specialized work – Lighting for work performed within a commercial or industrial environment that entails working with low contrast, finely detailed, or fast moving objects. 10. Tunable white luminaires capable of color change greater than or equal to 2000K CCT, or dim-to-warm luminaires capable of color change greater than or equal to 500K CCT, connected to controls that allows color changing of the luminaires. 11. Aging Eye/Low-vision areas can be documented as being designed to comply with the light levels in ANSI/IES RP-28 and are or will be licensed by local or state authorities for either senior long-term care, adult day care, senior support, and/or people with special visual needs. 12. Transition lighting OFF at night. Lighting power controlled by astronomical time clock or other control to shut off lighting at night. Additional LPD only applies to area within 30 feet of an exit. Not applicable to lighting in daylit zones. 13. Class I Facility is used for competition play for 5000 or more spectators. Class II Facility is used for competition play for up to 5000 spectators. Class III Facility is used for competition play for up to 2000 spectators. Class IV Facility is normally used for recreational play and there is limited or no provision for spectators. 14. The additional videoconferencing lighting power shall be allowed provided the videoconferencing studio meets all the requirements of Section 140.6(c)2Gvii. Note: Authority: Sections 25213, 25218, 25218.5, 25402 and 25402.1, Public Resources Code. Reference: Sections 25007, 25008, 25218.5, 25310, 25402, 25402.1, 25402.4, 25402.5, 25402.8, and 25943, Public Resources Code.
| Building Type/Use | Primary Function Area | Allowed Lighting Power Density for General Lighting (W/ft2) | Additional Lighting Power Qualified Lighting Systems | Additional Lighting Power Additional Allowance 3 (W/ft², unless noted otherwise) |
|---|---|---|---|---|
| Convention, Conference, Multipurpose and Meeting Area | NA | 0.75 | Floor Display & Task MH <= 10’6” | 0.30 |
| Convention, Conference, Multipurpose and Meeting Area | NA | 0.75 | Floor Display & Task MH 10’7”- 14’ | 0.35 |
| Convention, Conference, Multipurpose and Meeting Area | NA | 0.75 | Floor Display & Task MH > 14’ | 0.40 |
| Copy Room | NA | 0.50 | NA | NA |
| Corridor Area | NA | 0.40 | Decorative/Display | 0.25 |
| Dining Area | Bar/Lounge and Fine Dining | 0.45 | Decorative | 0.35 |
| Dining Area | Bar/Lounge and Fine Dining | 0.45 | Wall Display MH <= 10’6” | 1.25 W/ft |
| Dining Area | Bar/Lounge and Fine Dining | 0.45 | Wall Display MH 10’7”- 14’ | 1.5 W/ft |
| Dining Area | Bar/Lounge and Fine Dining | 0.45 | Wall Display MH > 14’ | 1.7 W/ft |
| Dining Area | Bar/Lounge and Fine Dining | 0.45 | Floor Display & Task MH <= 10’6” | 0.45 |
| Dining Area | Bar/Lounge and Fine Dining | 0.45 | Floor Display & Task MH 10’7”- 14’ | 0.52 |
| Dining Area | Bar/Lounge and Fine Dining | 0.45 | Floor Display & Task MH > 14’ | 0.60 |
| Dining Area | Bar/Lounge and Fine Dining | 0.45 | General Lighting in the enclosed space of ceiling height > 10’ | 0.25 |
| Dining Area | Cafeteria/Fast Food | 0.45 | Decorative/Display | 0.25 |
| Dining Area | Family and Leisure | 0.40 | Decorative/Display | 0.25 |
| Electrical, Mechanical, Telephone Rooms | NA | 0.40 | Detailed Task Work7 | 0.20 |
| Exercise/Fitness Center and Gymnasium Area | NA | 0.50 | NA | NA |
| Financial Transaction Area | NA | 0.70 | Decorative/Display | 0.25 |
| Healthcare Facility and Hospitals | Exam/Treatment Room | 1.15 | NA | NA |
| Healthcare Facility and Hospitals | Imaging Room | 0.60 | Decorative/Display | 0.20 |
| Healthcare Facility and Hospitals | Imaging Room | 0.60 | Tunable white or dim-to- warm10 | 0.10 |
| Healthcare Facility and Hospitals | Medical Supply Room | 0.55 | NA | NA |
| Healthcare Facility and Hospitals | Nursery | 0.80 | Tunable white or dim-to- warm10 | 0.10 |
| Building Type/Use | Primary Function Area | Allowed Lighting Power Density for General Lighting (W/ft2) | Additional Lighting Power Qualified Lighting Systems | Additional Lighting Power Additional Allowance 3 (W/ft², unless noted otherwise) |
|---|---|---|---|---|
| Healthcare Facility and Hospitals | Nurse’s Station | 0.85 | Tunable white or dim-to- warm10 | 0.10 |
| Healthcare Facility and Hospitals | Nurse’s Station | 0.85 | Detailed Task Work7 | 0.20 |
| Healthcare Facility and Hospitals | Operating Room | 1.90 | NA | NA |
| Healthcare Facility and Hospitals | Patient Room | 0.70 | Decorative/Display | 0.15 |
| Healthcare Facility and Hospitals | Patient Room | 0.70 | Tunable white or dim-to- warm10 | 0.10 |
| Healthcare Facility and Hospitals | Physical Therapy Room | 0.75 | Tunable white or dim-to- warm10 | 0.10 |
| Healthcare Facility and Hospitals | Recovery Room | 0.90 | Tunable white or dim-to- warm10 | 0.10 |
| Hotel Function Area | NA | 0.85 | Decorative/Display | 0.25 |
| Kitchen/Food Preparation Area | NA | 0.95 | NA | NA |
| Laboratory, Scientific | NA | 0.90 | Specialized Task Work8 | 0.35 |
| Laundry Area | NA | 0.45 | - | - |
| Library | Reading Area | 0.80 | Decorative/Display | 0.25 |
| Library | Stacks Area | 1.00 | NA | NA |
| Lobby, Main Entry | NA | 0.70 | Decorative | 0.25 |
| Lobby, Main Entry | NA | 0.70 | Wall Display MH <= 10’6” | 3 W/ft |
| Lobby, Main Entry | NA | 0.70 | Wall Display MH 10’7”- 14’ | 3.5 W/ft |
| Lobby, Main Entry | NA | 0.70 | Wall Display MH > 14’ | 4 W/ft |
| Locker Room | NA | 0.45 | NA | NA |
| Lounge, Breakroom, or Waiting Area | NA | 0.55 | Decorative/Display | 0.25 |
| Manufacturing, Commercial & Industrial Work Area | Low Bay | 0.60 | Detailed Task Work7 | 0.20 |
| Manufacturing, Commercial & Industrial Work Area | High Bay | 0.65 | Detailed Task Work7 | 0.20 |
| Manufacturing, Commercial & Industrial Work Area | Precision | 0.85 | Precision Specialized Work9 | 0.70 |
| Museum Area | Exhibition/Display | 0.60 | Decorative/Display | 0.45 |
| Museum Area | Restoration Room | 0.70 | Detailed Task Work7 | 0.35 |
| Office Area | > 250 square feet | 0.60 | Decorative/Display and Portable lighting for office areas6 | 0.20 |
| Office Area | ≤ 250 square feet | 0.65 | Decorative/Display and Portable lighting for office areas6 | 0.20 |
| Building Type/Use | Primary Function Area | Allowed Lighting Power Density for General Lighting (W/ft2) | Additional Lighting Power Qualified Lighting Systems | Additional Lighting Power Additional Allowance 3 (W/ft², unless noted otherwise) |
| Parking Garage Area | Parking Zone and Ramps | 0.10 | First ATM or Ticket Machine | 100 W |
| Parking Garage Area | Parking Zone and Ramps | 0.10 | Additional ATM or Ticket Machine | 50 W/each |
| Parking Garage Area | Daylight Adaptation Zones2 | 1.00 | NA | NA |
| Pharmacy Area | 1.00 | Specialized Task Work8 | 0.35 | |
| Retail Sales Area | Grocery Sales | 1.00 | Decorative | 0.35 |
| Retail Sales Area | Grocery Sales | 1.00 | Wall Display MH <= 10’6” | 6.6 W/ft |
| Retail Sales Area | Grocery Sales | 1.00 | Wall Display MH 10’7”- 14’ | 7.76 W/ft |
| Retail Sales Area | Grocery Sales | 1.00 | Wall Display MH > 14’ | 8.8 W/ft |
| Retail Sales Area | Grocery Sales | 1.00 | Floor Display & Task MH <= 10’6” | 0.60 |
| Retail Sales Area | Grocery Sales | 1.00 | Floor Display & Task MH 10’7”- 14’ | 0.70 |
| Retail Sales Area | Grocery Sales | 1.00 | Floor Display & Task MH > 14’ | 0.80 |
| Retail Sales Area | Grocery Sales | 1.00 | General Lighting in the enclosed space of ceiling height > 10’ | 0.10 |
| Retail Sales Area | Retail Merchandise Sales | 0.95 | Decorative | 0.35 |
| Retail Sales Area | Retail Merchandise Sales | 0.95 | Wall Display MH <= 10’6” | 9.5 W/ft |
| Retail Sales Area | Retail Merchandise Sales | 0.95 | Wall Display MH 10’7”- 14’ | 11.2 W/ft |
| Retail Sales Area | Retail Merchandise Sales | 0.95 | Wall Display MH > 14’ | 12.7 W/ft |
| Retail Sales Area | Retail Merchandise Sales | 0.95 | Floor Display & Task MH <= 10’6” | 0.45 |
| Retail Sales Area | Retail Merchandise Sales | 0.95 | Floor Display & Task MH 10’7”- 14’ | 0.52 |
| Retail Sales Area | Retail Merchandise Sales | 0.95 | Floor Display & Task MH > 14’ | 0.60 |
| Retail Sales Area | Retail Merchandise Sales | 0.95 | Valuable Display Case | 0.50 |
| Retail Sales Area | Retail Merchandise Sales | 0.95 | General Lighting in the enclosed space of ceiling height > 10’ | 0.10 |
| Retail Sales Area | Fitting Room | 0.60 | External Illuminated Mirror5 | 40 W/ea |
| Retail Sales Area | Fitting Room | 0.60 | Internal Illuminated Mirror5 | 120 W/ea |
| Religious Worship Area | 0.95 | Decorative/Display | 0.25 | |
| Restrooms | 0.65 | Decorative/Display | 0.35 | |
| Stairwell | 0.60 | Decorative/Display | 0.35 | |
| Storage, Commercial/Industrial | Warehouse | 0.40 | NA | NA |
| Building Type/Use | Primary Function Area | Allowed Lighting Power Density for General Lighting (W/ft2) | Additional Lighting Power Qualified Lighting Systems | Additional Lighting Power Additional Allowance 3 (W/ft², unless noted otherwise) |
| Storage, Commercial/Industrial | Shipping & Handling | 0.60 | NA | NA |
| Sports Arena – Playing Area | Class I Facility13 | 2.25 | NA | NA |
| Sports Arena – Playing Area | Class II Facility13 | 1.45 | NA | NA |
| Sports Arena – Playing Area | Class III Facility13 | 1.10 | NA | NA |
| Sports Arena – Playing Area | Class IV Facility13 | 0.75 | NA | NA |
| Theater Area | Motion picture | 0.50 | Decorative/Display | 0.25 |
| Theater Area | Performance | 0.80 | Decorative/Display | 0.25 |
| Transportation Function | Baggage Area | 0.40 | NA | NA |
| Transportation Function | Ticketing Area | 0.45 | Decorative/Display | 0.20 |
| Videoconferencing Studio | NA | 0.90 | Videoconferencing14 | 1.00 |
| All other | NA | 0.40 | NA | NA |

Equation text: <= 10’6” 0.30
Needs visual review

Equation text: 0.45 Wall Display MH <= 10’6” 1.25 W/ft
Needs visual review

Equation text: <= 10’6” 0.60
Needs visual review

Equation text: <= 10’6” 0.45
Needs visual review

Equation text: <= 10’6” 0.45
Needs visual review
p.358Tunable white or dim-to-
p.358warm10
p.358Tunable white or dim-to-
p.358warm10 p.359
p.358SECTION 140.6 – PRESCRIPTIVE REQUIREMENTS FOR INDOOR LIGHTING
p.359SECTION 140.6 – PRESCRIPTIVE REQUIREMENTS FOR INDOOR LIGHTING
p.360SECTION 140.6 – PRESCRIPTIVE REQUIREMENTS FOR INDOOR LIGHTING
p.361SECTION 140.6 – PRESCRIPTIVE REQUIREMENTS FOR INDOOR LIGHTING
p.362SECTION 140.6 – PRESCRIPTIVE REQUIREMENTS FOR INDOOR LIGHTING